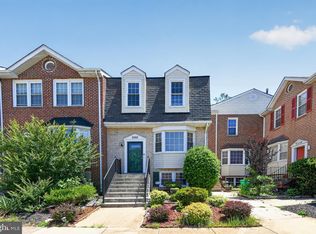
Clinton, MD - Town House - $3,300.00 Available August 2026
Spacious 1,962 sq. ft. Townhome located in the sought after development of Woodyard. This home features 3 bedrooms, 2.5 baths, an 18'6' deck, and a 2-car rear loading garage. The open concept main level features hard surface flooring, a stylish island kitchen with quartz countertops, upgraded white cabinets, and stainless-steel appliances including a 5-burner gas range.
Upstairs, enjoy a bright primary suite with a large Walkin closet and a luxury bath. Two additional bedrooms, a hall bath with quartz counters, and upper-level laundry hookups complete the floor.
A finished lower-level rec room adds flexible space for entertaining or working from home. Smart home features include keyless entry and a programmable thermostat.
Within minutes to I-495, Route 5, and Washington, D.C. area.
Townhouse for rent
$3,300/moFees may apply
8706 Cherrybark Rd, Clinton, MD 20735
3beds
1,962sqft
Price may not include required fees and charges. Learn more|
Townhouse
Available now
No pets
Air conditioner, central air
In unit laundry
Attached garage parking
Forced air, natural gas
What's special
Finished lower-level rec roomUpper-level laundry hookupsOpen concept main levelLuxury bathQuartz countertopsHard surface flooringUpgraded white cabinets
- 58 days |
- -- |
- -- |
Zillow last checked:
Listing updated:
Travel times

Let’s turn your rent into credit progress
Build credit history with every on-time payment and get credit for the payment you’re already making.
Facts & features
Interior
Bedrooms & bathrooms
- Bedrooms: 3
- Bathrooms: 3
- Full bathrooms: 2
- 1/2 bathrooms: 1
Heating
- Forced Air, Natural Gas
Cooling
- Air Conditioner, Central Air
Appliances
- Included: Dishwasher, Dryer, Garbage Disposal, Washer, Washer/Dryer Hookups
- Laundry: In Unit, Washer Dryer Hookup
Interior area
- Total interior livable area: 1,962 sqft
Property
Parking
- Parking features: Attached, Garage
- Has attached garage: Yes
- Details: Contact manager
Details
- Additional structures: Garage(s)
- Parcel number: 17095696865
Construction
Type & style
- Home type: Townhouse
- Property subtype: Townhouse
Condition
- Year built: 2024
Utilities & green energy
- Utilities for property: Cable Connected
Building
Management
- Pets allowed: No
Community & HOA
Community
- Features: Smoke Free
Location
- Region: Clinton
Financial & listing details
- Lease term: Contact For Details
Nearby apartments for rent


Price history
| Date | Event | Price |
|---|---|---|
| 8/21/2026 | Price change | $3,300-5.7%$2/sqft |
Source: Zillow Rentals Report a problem | ||
| 7/25/2026 | Listed for rent | $3,500+11.1%$2/sqft |
Source: Zillow Rentals Report a problem | ||
| 3/18/2026 | Listing removed | $3,150$2/sqft |
Source: Zillow Rentals Report a problem | ||
| 2/21/2026 | Price change | $3,150-1.6%$2/sqft |
Source: Zillow Rentals Report a problem | ||
| 12/31/2025 | Listed for rent | $3,200$2/sqft |
Source: Zillow Rentals Report a problem | ||
| 6/24/2024 | Sold | $486,590-0.3%$248/sqft |
Source:  Bright MLS #MDPG2108554 Report a problem Bright MLS #MDPG2108554 Report a problem | ||
| 5/25/2024 | Pending sale | $487,990$249/sqft |
Source: Bright MLS #MDPG2108554 Report a problem | ||
| 4/30/2024 | Price change | $487,990+1%$249/sqft |
Source: Bright MLS #MDPG2108554 Report a problem | ||
| 4/10/2024 | Price change | $482,990+0.3%$246/sqft |
Source:  DR Horton Report a problem DR Horton Report a problem | ||
| 4/3/2024 | Price change | $481,590-0.3%$245/sqft |
Source: DR Horton Report a problem | ||
| 4/2/2024 | Listed for sale | $482,990$246/sqft |
Source: Bright MLS #MDPG2108554 Report a problem | ||
Neighborhood: 20735
Nearby schools
GreatSchools rating
- 6/10James Ryder Randall Elementary SchoolGrades: K-5Distance: 1.5 mi
- 4/10Stephen Decatur Middle SchoolGrades: 6-8Distance: 0.9 mi
- 2/10Surrattsville High SchoolGrades: 9-12Distance: 0.7 mi