Skip main navigation
Closed
  • $470,400

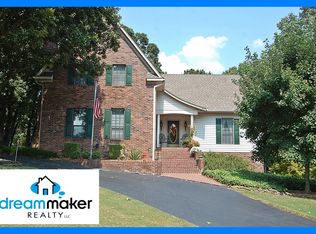
    8706 Collinswood Dr, Olive Branch, MS 38654

    3beds
    2,997sqft
    Residential, Single Family Residence
    Built in 1988
    1.01 Acres Lot
    $470,400 Zestimate®
    $157/sqft
    $3,151 Estimated rent

    Home value

    $470,400

    $447,000 - $494,000

    $3,151/mo

    Zestimate® history
    Loading
    Loading...

    Owner options

    List your home for rent

    $3,151/mo

    Rent Zestimate®

    Find your next renter with Zillow Rental Manager. Plus, with online applications, you can quickly screen prospective tenants – for free.

    Learn more

    $3,151/mo

    Rent Zestimate®

    Refinance and save

    $2,818/mo

    Est. payment

    Refinancing to a lower rate could help reduce your monthly payments and save thousands over the life of the loan.

    See today's rates

    $2,818/mo

    Est. payment

    Explore your selling options

    Work with a Zillow partner agent

    Leverage their expertise and Zillow's premium Showcase listings to get your home seen by more buyers.

    Get started

    List with your own agent

    Get your home in front of millions of buyers by listing it on Zillow.

    Learn how to do it

    Sell it yourself

    Take full control of how buyers see your home on Zillow by listing For Sale by Owner (FSBO).

    List your home

    What's special

    Salt-water gunite swimming poolWalk in atticBackyard oasisTanning deckOversized garageLarge storage buildingBuilt in firepit

    HELLO SUMMER! This completely remodeled home on over an acre lot has numerous impressive features, but the backyard oasis steals the show. It boasts an oversized Amish-built pergola, salt-water gunite swimming pool with tanning deck, LED lights, jets, umbrella inserts, built in firepit, and increased privacy with no backyard neighbors. Perfect for social butterflies who love to entertain or private individuals looking for a peaceful sanctuary. There is also a full bathroom outside that is perfect for pool party guests. The backyard also boasts a large storage building that will remain and a custom built tree-house. The inside of this home is something to behold as well, as it's been completely remodeled. You'll enjoy: stainless steel appliances, neutral colors throughout, BRAND NEW windows throughout the home in 2022, hardwood floors in all living areas including the master, new lighting, new carpet in spare bedrooms, KNOCK OUT primary en-suite bathroom, large storage closets, and so much more! There are 3 large bedrooms, 3 full baths, 1 half bath for guests, an office/multi-purpose room, laundry room, formal dining room, eat-in kitchen, gym, walk in attic (could be a great future bonus room!) MASSIVE living room with wood-burning fireplace, and an oversized garage with workstation and shelving. 8706 Collinswood Drive in the heart of Olive Branch is a SHOWSTOPPER, be sure to call your favorite agent TODAY to see this beauty!

    This property is off market, which means it's not currently listed for sale or rent on Zillow. This may be different from what's available on other websites or public sources.
    Zillow last checked:

    Listing updated:

    Listed by:

    Tiffany M Pickel 901-461-3541,

    Dream Maker Realty

    Bought with:

    Ching Knaebel, S-56835

    Re/Max Experts

    Source: MLS United,MLS#: 4049051

    Facts & features

    Interior

    Bedrooms & bathrooms
    • Bedrooms: 3
    • Bathrooms: 4
    • Full bathrooms: 3
    • 1/2 bathrooms: 1
    Heating
    • Central, Natural Gas
    Cooling
    • Central Air
    Appliances
    • Included: Cooktop, Dishwasher, Disposal, Double Oven, Electric Cooktop, Exhaust Fan, Microwave, Oven, Stainless Steel Appliance(s)
    • Laundry: Laundry Room
    Features
    • Ceiling Fan(s), Double Vanity, Eat-in Kitchen, Entrance Foyer, Granite Counters, High Speed Internet, His and Hers Closets, Kitchen Island, Natural Woodwork, Pantry, Primary Downstairs, Recessed Lighting, Soaking Tub, Storage, Walk-In Closet(s), See Remarks
    • Flooring: Carpet, Combination, Tile, Wood
    • Doors: Dead Bolt Lock(s), Double Entry, Fiberglass, Security
    • Windows: Blinds, ENERGY STAR Qualified Windows, Vinyl
    • Has fireplace: Yes
    • Fireplace features: Living Room, Wood Burning
    Interior area
    • Total structure area: 2,997
    • Total interior livable area: 2,997 sqft

    Property

    Parking
    • Total spaces: 2
    • Parking features: Attached, Garage Faces Side, Storage, Concrete
    • Attached garage spaces: 2
    Features
    • Levels: One
    • Stories: 1
    • Patio & porch: Brick, Front Porch, Patio, Porch, Rear Porch, Side Porch, Slab, Wrap Around
    • Exterior features: Fire Pit, Lighting, Outdoor Shower, Private Entrance, Private Yard, Rain Gutters
    • Has private pool: Yes
    • Pool features: Equipment, Filtered, Gunite, In Ground, Outdoor Pool, Salt Water, Other
    • Fencing: Chain Link,Privacy,Wood,Full,Fenced
    • Has view: Yes
    Lot
    • Size: 1.01 Acres
    • Features: City Lot, Cleared, Few Trees, Front Yard, Interior Lot, Landscaped, Level, Open Lot, Views
    Details
    • Additional structures: Portable Building, Shed(s), Storage, Barn(s)
    • Parcel number: 1068281400005300

    Construction

    Type & style
    • Home type: SingleFamily
    • Architectural style: Ranch
    • Property subtype: Residential, Single Family Residence
    Materials
    • Brick
    • Foundation: Combination, Slab
    • Roof: Architectural Shingles
    Condition
    • New construction: No
    • Year built: 1988

    Utilities & green energy

    • Sewer: Public Sewer
    • Water: Public
    • Utilities for property: Cable Available, Electricity Connected, Natural Gas Connected, Phone Available, Sewer Connected, Water Connected

    Community & HOA

    Community
    • Security: Closed Circuit Camera(s), Smoke Detector(s)
    • Subdivision: Germanwood Estates
    Location
    • Region: Olive Branch

    Financial & listing details

    • Price per square foot: $157/sqft
    • Tax assessed value: $324,432
    • Annual tax amount: $2,877
    • Date on market: 5/31/2023
    • Electric utility on property: Yes

    Price history

    DateEventPrice
    7/10/2023Sold--
    Source: MLS United #4049051 Report a problem
    6/3/2023Pending sale$459,900$153/sqft
    Source: MLS United #4049051 Report a problem
    5/31/2023Listed for sale$459,900$153/sqft
    Source: MLS United #4049051 Report a problem

    Public tax history

    YearProperty taxesTax assessment
    2025$3,457 +20.1%$32,443 +39.4%
    2024$2,877 $23,280
    2023$2,877 $23,280
    2022$2,877 $23,280
    2021$2,877 +8.6%$23,280 +7.7%
    2020$2,650 $21,618
    2019$2,650 $21,618
    2018$2,650 +1.9%$21,618 +2.2%
    2017$2,602 $21,152
    2016$2,602 -10.3%$21,152 -46.9%
    2015$2,902 +5.4%$39,804 +78.9%
    2014$2,753 +3.3%$22,250
    2013$2,666 $22,250 -0.1%
    2010-- $22,267
    2009-- $22,267
    2008-- $22,267
    Find assessor info on the county website

    Neighborhood: 38654

    Nearby schools

    GreatSchools rating
    Schools provided by the listing agent
    • Elementary: Olive Branch
    • Middle: Olive Branch
    • High: Olive Branch

    Source: MLS United. This data may not be complete. We recommend contacting the local school district to confirm school assignments for this home.

    Get pre-qualified for a loan
    At Zillow Home Loans, we can pre-qualify you in as little as 5 minutes with no impact to your credit score.

    An equal housing lender. NMLS #10287.

    Sell for more on Zillow
    Get a Zillow Showcase℠ listing at no additional cost and you could sell for .
    $470,400
    2% more
    +$9,408
    With Zillow Showcase(estimated)
    $479,808
