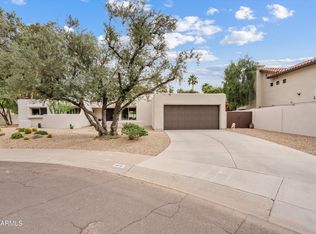
Priced at APPRAISED VALUE -- Best deal in much-sought-after McCormick Ranch! Expansive 2-level home with adorable casita! Prestigious cul-de-sac location adjacent to the community greenbelt. Fall in love with the lush grassy front yard, 2-car garage w/paver driveway, RV gate, & adorable courtyard entry. Vaulted beamed ceilings, soothing palette, tile/carpet floors, fire sprinklers, & skylights, fireplaces and inviting views from every room can't be left unsaid. The huge family room is perfect for intimate, snuggly nights! Cook gourmet recipes in the fully equipped kitchen boasting black matching appliances, a center island, ample counters, a plethora of wood cabinets, & a pantry. There are two main bedrooms with their own bathrooms, including grab bars for extra safety. Cozy bedrooms on 2nd floor and generous sized ones on the 1st with spacious closets, beautiful bathrooms, charming bonus room, & two den/office rooms for added convenience. Do not miss the cabinets & sink in the laundry room! Adorable casita offers a beehive fireplace, French doors, & private bathroom. Spend house of outdoor fun in this entertainer's backyard with its full-length covered patio w/ceiling fans, a blue pool w/spa, green grass, shade trees, a large dog run, & a paved seating area. Convenient location to highways and shopping, and nearby walking and biking paths offer additional outdoor fun.
Sold for $1,250,000
$1,250,000
8706 E VIA TAZ NORTE --, Scottsdale, AZ 85258
5beds
3,900sqft
Single Family Residence
Built in 1974
0.41 Acres Lot
$1,248,800 Zestimate®
$321/sqft
$7,484 Estimated rent
Home value
$1,248,800
$1.14M - $1.37M
$7,484/mo
Zestimate® history
Owner options
List your home for rent
$7,484/mo
Rent Zestimate®
Find your next renter with Zillow Rental Manager. Plus, with online applications, you can quickly screen prospective tenants – for free.
$7,484/mo
Rent Zestimate®
Refinance and save
$7,481/mo
Est. payment
Refinancing to a lower rate could help reduce your monthly payments and save thousands over the life of the loan.
$7,481/mo
Est. payment
Explore your selling options
Work with a Zillow partner agent
Leverage their expertise and Zillow's premium Showcase listings to get your home seen by more buyers.
Get startedList with your own agent
Get your home in front of millions of buyers by listing it on Zillow.
Learn how to do itSell it yourself
Take full control of how buyers see your home on Zillow by listing For Sale by Owner (FSBO).
List your homeWhat's special
Full-length covered patioRv gateFully equipped kitchenShade treesBonus roomCenter islandBeautiful bathrooms
Zillow last checked:
Listing updated:
Listed by:
Jennifer Maxwell 602-753-6629,
RE/MAX Alliance Group
Bought with:
Louisa M Ward, BR504164000
West USA Realty
Source: ARMLS,MLS#: 6913982
Facts & features
Interior
Bedrooms & bathrooms
- Bedrooms: 5
- Bathrooms: 5
- Full bathrooms: 4
- 1/2 bathrooms: 1
Heating
- Electric
Cooling
- Central Air, Ceiling Fan(s)
Appliances
- Included: Refrigerator, Built-in Microwave, Dishwasher, Disposal
- Laundry: Inside
Features
- High Speed Internet, Double Vanity, Master Downstairs, No Interior Steps, Vaulted Ceiling(s), Kitchen Island, Pantry, 3/4 Bath Master Bdrm, Laminate Counters
- Flooring: Carpet, Tile
- Windows: Skylight(s)
- Has basement: No
- Number of fireplaces: 2
- Fireplace features: Other, See Remarks, Living Room
Interior area
- Total structure area: 3,900
- Total interior livable area: 3,900 sqft
Property
Parking
- Total spaces: 4
- Parking features: RV Gate, Garage Door Opener, Direct Access
- Garage spaces: 2
- Uncovered spaces: 2
Features
- Stories: 1
- Patio & porch: Covered, Patio
- Exterior features: Private Yard
- Has private pool: Yes
- Pool features: Play Pool
- Has spa: Yes
- Spa features: Private
- Fencing: Block
Lot
- Size: 0.41 Acres
- Features: Borders Common Area, North/South Exposure, Sprinklers In Rear, Sprinklers In Front, Cul-De-Sac, Grass Front, Grass Back
Details
- Additional structures: Guest House
- Parcel number: 17704141
Construction
Type & style
- Home type: SingleFamily
- Architectural style: Spanish
- Property subtype: Single Family Residence
Materials
- Stucco, Wood Frame, Painted
- Roof: Composition
Condition
- Year built: 1974
Utilities & green energy
- Sewer: Public Sewer
- Water: City Water
Community & HOA
Community
- Features: Biking/Walking Path
- Security: Fire Sprinkler System, Security System Owned
- Subdivision: PASEO VILLAGE AMD
HOA
- Has HOA: Yes
- Services included: Maintenance Grounds, Street Maint
- HOA fee: $260 annually
- HOA name: McCormick Ranch
- HOA phone: 480-860-1122
Location
- Region: Scottsdale
Financial & listing details
- Price per square foot: $321/sqft
- Tax assessed value: $1,286,200
- Date on market: 2/16/2026
- Cumulative days on market: 56 days
- Listing terms: Cash,Conventional,VA Loan
- Ownership: Fee Simple
Price history
| Date | Event | Price |
|---|---|---|
| 11/4/2025 | Sold | $1,250,000-13.8%$321/sqft |
Source:  ARMLS #6913982 Report a problem ARMLS #6913982 Report a problem | ||
| 10/29/2025 | Pending sale | $1,450,000$372/sqft |
Source: ARMLS #6913982 Report a problem | ||
| 9/3/2025 | Listed for sale | $1,450,000+107.1%$372/sqft |
Source: ARMLS #6913982 Report a problem | ||
| 12/17/2007 | Sold | $700,000+137.3%$179/sqft |
Source: ARMLS #2846255 Report a problem | ||
| 11/14/1996 | Sold | $295,000$76/sqft |
Source: Public Record Report a problem | ||
Public tax history
| Year | Property taxes | Tax assessment |
|---|---|---|
| 2025 | -- | $192,930 -0.3% |
| 2024 | -- | $193,530 +75.4% |
| 2023 | -- | $110,346 -6.3% |
| 2022 | -- | $117,765 +6% |
| 2021 | -- | $111,120 +6.3% |
| 2020 | -- | $104,505 +5.6% |
| 2019 | -- | $98,940 +7.7% |
| 2018 | -- | $91,830 +5.5% |
| 2017 | -- | $87,075 +4.8% |
| 2016 | -- | $83,100 -2.8% |
| 2015 | -- | $85,456 +97.7% |
| 2012 | -- | $43,230 -6.1% |
| 2011 | -- | $46,030 -1.7% |
| 2010 | -- | $46,810 -25.1% |
| 2009 | -- | $62,470 +10.1% |
| 2008 | -- | $56,750 +10% |
| 2007 | -- | $51,600 +52.7% |
| 2006 | -- | $33,800 |
| 2005 | -- | $33,800 +13.2% |
| 2004 | -- | $29,850 |
| 2003 | -- | $29,850 +19.9% |
| 2002 | -- | $24,900 |
Find assessor info on the county website
Neighborhood: Paseo
Nearby homes
- $1,231,8004 bd3 ba2.7k sqft8712 E Via Taz Norte, Scottsdale, AZ 85258Off Market

- $1,800,0005 bd4 ba3.4k sqft7721 N Via De La Montana, Scottsdale, AZ 85258Sold

- $1,075,0004 bd3 ba2.5k sqft7729 N Via De La Montana, Scottsdale, AZ 85258Sold

- $1,348,0003 bd2 ba2.2k sqft8641 E Via De Cerro, Scottsdale, AZ 85258Sold
- $2,129,2006 bd5 ba4.6k sqft8635 E Via De Cerro, Scottsdale, AZ 85258Off Market
- $1,100,0004 bd3 ba2.7k sqft8705 E Via Taz Sur, Scottsdale, AZ 85258Sold
- $1,104,3004 bd2 ba2.2k sqft7633 N Via De La Siesta, Scottsdale, AZ 85258Off Market
- $1,048,1004 bd3 ba2.5k sqft7737 N Via De La Montana, Scottsdale, AZ 85258Off Market
Nearby schools
GreatSchools rating
- 10/10Kiva Elementary SchoolGrades: PK-6Distance: 2.8 mi
- 6/10Mohave Middle SchoolGrades: 6-8Distance: 2.2 mi
- 9/10Saguaro High SchoolGrades: 9-12Distance: 1.6 mi
Schools provided by the listing agent
- Elementary: Kiva Elementary School
- Middle: Mohave Middle School
- High: Saguaro High School
- District: Scottsdale Unified District
Source: ARMLS. This data may not be complete. We recommend contacting the local school district to confirm school assignments for this home.
Get a cash offer in 3 minutes
Find out how much your home could sell for in as little as 3 minutes with a no-obligation cash offer.
Estimated market value
$1,248,800
Get a cash offer in 3 minutes
Find out how much your home could sell for in as little as 3 minutes with a no-obligation cash offer.
Estimated market value
$1,248,800
- Arizona
- Maricopa County
- Scottsdale
- 85258
- Paseo
- 8706 E VIA TAZ NORTE --
Nearby cities
Nearby neighborhoods
Nearby zip codes
Other Scottsdale Topics
