You will certainly want to see this rare listing on a cul-de-sac with a beautiful half acre (.47+/-) lot--literally one of the best backyards in the area and a very well-kept two story home! The home has been owned by the same family since 1999 and it is obvious when you see the condition of the home. The lot is fenced, level and very useable with a huge new trex deck that is perfect for entertaining. Deck was built in 2025. The large home was professionally painted in February 2026 and it has 4 very nice bedrooms and a private office/study/library with 2.5 baths. The perfect layout for anyone who works from home or has the need for an adjacent study/library/homeschool or hobby room!
The main level features a large family room with a lovely fireplace adjacent to the well appointed kitchen having granite countertops and stainless appliances, a breakfast area, formal dining. and a formal living room. A half bath and adjacent laundry room are situated near the garage entryway on the main level.
The upstairs features a huge master suite with an attached large private work-from-home office/study/library/hobbyroom/sitting room/etc. along with a large master bath having a double vanity and jetted tub with a separate shower. The additional three bedrooms share a roomy hall bath with a double vanity and a tub/shower combo.
This is a wonderful home and it is ready for new owners.
Sold for $433,690
$433,690
8706 Flowerdale Dr, Chattanooga, TN 37421
4beds
2,283sqft
Single Family Residence
Built in 1999
0.47 Acres Lot
$435,600 Zestimate®
$190/sqft
$2,499 Estimated rent
Home value
$435,600
$409,000 - $462,000
$2,499/mo
Zestimate® history
Owner options
List your home for rent
$2,499/mo
Rent Zestimate®
Find your next renter with Zillow Rental Manager. Plus, with online applications, you can quickly screen prospective tenants – for free.
$2,499/mo
Rent Zestimate®
Refinance and save
$2,708/mo
Est. payment
Refinancing to a lower rate could help reduce your monthly payments and save thousands over the life of the loan.
$2,708/mo
Est. payment
Explore your selling options
Work with a Zillow partner agent
Leverage their expertise and Zillow's premium Showcase listings to get your home seen by more buyers.
Get startedList with your own agent
Get your home in front of millions of buyers by listing it on Zillow.
Learn how to do itSell it yourself
Take full control of how buyers see your home on Zillow by listing For Sale by Owner (FSBO).
List your homeWhat's special
Breakfast areaHuge master suite
Zillow last checked:
Listing updated:
Listed by:
Kim Riddle 423-280-5255,
Fletcher Bright Realty
Bought with:
Comps Non Member Licensee
COMPS ONLY
Source: Greater Chattanooga Realtors,MLS#: 1529945
Facts & features
Interior
Bedrooms & bathrooms
- Bedrooms: 4
- Bathrooms: 3
- Full bathrooms: 2
- 1/2 bathrooms: 1
Primary bedroom
- Level: Second
Bedroom
- Level: Second
Bedroom
- Level: Second
Bedroom
- Level: Second
Primary bathroom
- Level: Second
Bathroom
- Level: Second
Other
- Level: First
Other
- Level: First
Dining room
- Level: First
Great room
- Level: First
Kitchen
- Level: First
Laundry
- Level: First
Living room
- Level: First
Other
- Description: Off Master bedroom, perfect study/library/office
- Level: Second
Heating
- Central, Electric
Cooling
- Central Air, Ceiling Fan(s), Electric
Appliances
- Included: Disposal, Dishwasher, Electric Water Heater, Free-Standing Electric Oven, Microwave, Stainless Steel Appliance(s), Water Heater
- Laundry: Electric Dryer Hookup, In Hall, Laundry Room, Main Level, Washer Hookup
Features
- Chandelier, Crown Molding, Double Vanity, Granite Counters, High Ceilings, High Speed Internet, Open Floorplan, Other, Pantry, Recessed Lighting, Soaking Tub, Storage, Track Lighting, Tray Ceiling(s), Walk-In Closet(s), Separate Shower, Tub/shower Combo, Sitting Area, Breakfast Nook, Separate Dining Room, Split Bedrooms, Whirlpool Tub
- Flooring: Carpet, Combination, Other, Parquet, Tile
- Has basement: No
- Number of fireplaces: 1
- Fireplace features: Family Room
Interior area
- Total structure area: 2,283
- Total interior livable area: 2,283 sqft
- Finished area above ground: 2,283
Property
Parking
- Total spaces: 2
- Parking features: Concrete, Driveway, Garage Door Opener, Off Street, Garage Faces Front
- Garage spaces: 2
Features
- Levels: Two
- Stories: 2
- Patio & porch: Deck, Other, See Remarks
- Exterior features: Other, Private Entrance, Private Yard, Rain Gutters
- Pool features: None
- Spa features: None
- Fencing: Back Yard,Fenced,Gate,Other,Partial,Privacy,Vinyl
Lot
- Size: 0.47 Acres
- Dimensions: 73 x 136 x 188 x 257
- Features: Back Yard, Cul-De-Sac, Few Trees, Landscaped, Level
Details
- Parcel number: 171j F 014
- Special conditions: Standard
Construction
Type & style
- Home type: SingleFamily
- Architectural style: Contemporary,Other
- Property subtype: Single Family Residence
Materials
- Block, Brick, Brick Veneer, Other
- Foundation: Block, Brick/Mortar
- Roof: Asphalt
Condition
- Updated/Remodeled
- New construction: No
- Year built: 1999
Utilities & green energy
- Sewer: None
- Water: Public
- Utilities for property: Cable Available, Electricity Connected, Natural Gas Available, Phone Available, Sewer Connected, Underground Utilities, Water Connected
Community & HOA
Community
- Features: Sidewalks
- Security: Security System Owned, Security System
- Subdivision: Mollys Meadow
HOA
- Has HOA: No
Location
- Region: Chattanooga
Financial & listing details
- Price per square foot: $190/sqft
- Tax assessed value: $389,600
- Annual tax amount: $3,100
- Date on market: 3/7/2026
- Listing terms: Cash,Conventional,FHA,VA Loan
- Road surface type: Asphalt, Paved
Price history
| Date | Event | Price |
|---|---|---|
| 6/4/2026 | Sold | $433,690-3.6%$190/sqft |
Source: Greater Chattanooga Realtors #1529945 Report a problem | ||
| 3/31/2026 | Contingent | $449,900$197/sqft |
Source: Greater Chattanooga Realtors #1529945 Report a problem | ||
| 3/7/2026 | Listed for sale | $449,900+136.9%$197/sqft |
Source: Greater Chattanooga Realtors #1529945 Report a problem | ||
| 9/30/1999 | Sold | $189,900$83/sqft |
Source: Public Record Report a problem | ||
Public tax history
| Year | Property taxes | Tax assessment |
|---|---|---|
| 2025 | $1,476 -4.5% | $97,400 +41% |
| 2024 | $1,546 | $69,100 |
| 2023 | $1,546 | $69,100 |
| 2022 | $1,546 | $69,100 |
| 2021 | $1,546 -1.5% | $69,100 +21.8% |
| 2020 | $1,569 | $56,750 |
| 2019 | $1,569 | $56,750 |
| 2018 | $1,569 -47.5% | $56,750 |
| 2017 | $2,988 +0.1% | $56,750 |
| 2016 | $2,985 | -- |
| 2015 | $2,985 | $56,550 |
| 2014 | $2,985 +1.5% | -- |
| 2013 | $2,939 | $56,550 -2.4% |
| 2012 | $2,939 | $57,925 |
| 2011 | $2,939 | $57,925 |
| 2010 | $2,939 +7.9% | $57,925 |
| 2009 | $2,725 | $57,925 +8.5% |
| 2008 | -- | $53,400 |
| 2007 | -- | $53,400 |
| 2006 | -- | $53,400 |
| 2005 | -- | $53,400 +11.8% |
| 2004 | -- | $47,775 |
| 2003 | -- | $47,775 |
| 2002 | -- | $47,775 |
| 2001 | -- | $47,775 +25% |
| 2000 | -- | $38,225 |
Find assessor info on the county website
Neighborhood: 37421
Nearby homes
- $373,0003 bd2 ba1.8k sqft8690 Flowerdale Dr, Chattanooga, TN 37421Sold

- $411,400-- bd3 ba2k sqft8722 Flowerdale Dr, Chattanooga, TN 37421Off Market
- $304,400-- bd2 ba1.3k sqft913 Chestnut Wood Ln, Chattanooga, TN 37421Off Market
- $438,5004 bd2 ba2.3k sqft8674 Flowerdale Dr, Chattanooga, TN 37421Off Market
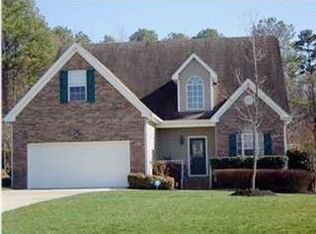
- $295,0003 bd2 ba2k sqft909 Chestnut Wood Ln, Chattanooga, TN 37421Sold
- $472,6004 bd0 ba2.9k sqft8721 Flowerdale Dr, Chattanooga, TN 37421Off Market
- $307,400-- bd2 ba2k sqft915 Chestnut Wood Ln, Chattanooga, TN 37421Off Market
- $434,200-- bd3 ba2.3k sqft8707 Flowerdale Dr, Chattanooga, TN 37421Off Market
Nearby schools
GreatSchools rating
- 4/10East Brainerd Elementary SchoolGrades: PK-5Distance: 2.4 mi
- 7/10East Hamilton Middle SchoolGrades: 6-8Distance: 4.4 mi
- 9/10East Hamilton SchoolGrades: 9-12Distance: 2.5 mi
Schools provided by the listing agent
- Elementary: East Brainerd Elementary
- Middle: East Hamilton
- High: East Hamilton
Source: Greater Chattanooga Realtors. This data may not be complete. We recommend contacting the local school district to confirm school assignments for this home.
Get a cash offer in 3 minutes
Find out how much your home could sell for in as little as 3 minutes with a no-obligation cash offer.
Estimated market value
$435,600
Get a cash offer in 3 minutes
Find out how much your home could sell for in as little as 3 minutes with a no-obligation cash offer.
Estimated market value
$435,600
- Tennessee
- Hamilton County
- Chattanooga
- 37421
- 8706 Flowerdale Dr
