Airy 2 Story Entry welcomes you into this wonderful home. First floor has a possible 6th Bedroom on Main level ( currently used as an Office) To the right of the staircase is the Formal Dining Room. Enjoy Entertaining with the Large Open Kitchen to Family Room. Warm Gas Fireplace will enhances the Family Room. Upstairs you will find a wonderful Primary bedroom suite with separate reading space. 3 other bedrooms on the upper level. One of the secondary bedrooms has it own princess bath. The 3rd and 4th bedrooms share a buddy bath.The lower level has a legal bedroom ( exit window) Game Room, Spacious Recreation Room with walk up to yard. Recent updates are Microwave, Refrigerator, Dishwasher and Roof 2021- Hot Water Heater 2020 Open house has been cancelled
Sold for $1,140,000
$1,140,000
8706 Flowering Dogwood Ln, Lorton, VA 22079
5beds
3,694sqft
Single Family Residence
Built in 2005
6,650 Square Feet Lot
$1,180,200 Zestimate®
$309/sqft
$4,282 Estimated rent
Home value
$1,180,200
$1.12M - $1.24M
$4,282/mo
Zestimate® history
Owner options
List your home for rent
$4,282/mo
Rent Zestimate®
Find your next renter with Zillow Rental Manager. Plus, with online applications, you can quickly screen prospective tenants – for free.
$4,282/mo
Rent Zestimate®
Refinance and save
$7,266/mo
Est. payment
Refinancing to a lower rate could help reduce your monthly payments and save thousands over the life of the loan.
$7,266/mo
Est. payment
Explore your selling options
Work with a Zillow partner agent
Leverage their expertise and Zillow's premium Showcase listings to get your home seen by more buyers.
Get startedList with your own agent
Get your home in front of millions of buyers by listing it on Zillow.
Learn how to do itSell it yourself
Take full control of how buyers see your home on Zillow by listing For Sale by Owner (FSBO).
List your homeWhat's special
Zillow last checked:
Listing updated:
Listed by:
Eileen Smith 703-975-7984,
Berkshire Hathaway HomeServices PenFed Realty
Bought with:
Carolyn Young, WV0022361
Samson Properties
Gage Cole, 0225193755
Samson Properties
Source: Bright MLS,MLS#: VAFX2179660
Facts & features
Interior
Bedrooms & bathrooms
- Bedrooms: 5
- Bathrooms: 5
- Full bathrooms: 4
- 1/2 bathrooms: 1
- Main level bathrooms: 1
Basement
- Area: 480
Heating
- Forced Air, Natural Gas
Cooling
- Central Air, Ceiling Fan(s), Zoned, Electric
Appliances
- Included: Cooktop, Microwave, Disposal, Dishwasher, Exhaust Fan, Ice Maker, Double Oven, Oven, Refrigerator, Washer, Gas Water Heater
Features
- Ceiling Fan(s), Family Room Off Kitchen, Floor Plan - Traditional, Formal/Separate Dining Room, Kitchen - Gourmet, Kitchen Island, Pantry, Recessed Lighting, Upgraded Countertops, Walk-In Closet(s)
- Basement: Partial,Finished,Walk-Out Access
- Number of fireplaces: 1
Interior area
- Total structure area: 3,694
- Total interior livable area: 3,694 sqft
- Finished area above ground: 3,214
- Finished area below ground: 480
Property
Parking
- Total spaces: 2
- Parking features: Garage Faces Side, Asphalt, Attached
- Attached garage spaces: 2
- Has uncovered spaces: Yes
Accessibility
- Accessibility features: None
Features
- Levels: Three
- Stories: 3
- Exterior features: Satellite Dish
- Pool features: Community
- Fencing: Back Yard
- Has view: Yes
- View description: Trees/Woods
Lot
- Size: 6,650 Square Feet
Details
- Additional structures: Above Grade, Below Grade
- Parcel number: 1071 05 0054
- Zoning: 304
- Special conditions: Standard
Construction
Type & style
- Home type: SingleFamily
- Architectural style: Colonial
- Property subtype: Single Family Residence
Materials
- Brick Front
- Foundation: Slab
- Roof: Composition
Condition
- Very Good
- New construction: No
- Year built: 2005
Utilities & green energy
- Sewer: Public Sewer
- Water: Public
- Utilities for property: Underground Utilities
Community & HOA
Community
- Security: Fire Sprinkler System
- Subdivision: Laurel Hill
HOA
- Has HOA: Yes
- Amenities included: Tot Lots/Playground, Meeting Room, Jogging Path, Tennis Court(s), Pool
- Services included: Common Area Maintenance, Trash, Pool(s), Reserve Funds, Snow Removal
- HOA fee: $116 monthly
- HOA name: LAUREL HILL COMMUNITY ASSOCIATION
Location
- Region: Lorton
Financial & listing details
- Price per square foot: $309/sqft
- Tax assessed value: $966,450
- Annual tax amount: $10,906
- Date on market: 5/21/2024
- Listing agreement: Exclusive Right To Sell
- Listing terms: FHA,Cash,Conventional,VA Loan
- Ownership: Fee Simple
Price history
| Date | Event | Price |
|---|---|---|
| 7/3/2024 | Sold | $1,140,000-3%$309/sqft |
Source:  Bright MLS #VAFX2179660 Report a problem Bright MLS #VAFX2179660 Report a problem | ||
| 6/6/2024 | Contingent | $1,175,000$318/sqft |
Source: Bright MLS #VAFX2179660 Report a problem | ||
| 5/21/2024 | Listed for sale | $1,175,000+48.7%$318/sqft |
Source: Bright MLS #VAFX2179660 Report a problem | ||
| 8/10/2007 | Sold | $790,000+5%$214/sqft |
Source: Public Record Report a problem | ||
| 3/25/2005 | Sold | $752,665$204/sqft |
Source: Public Record Report a problem | ||
Public tax history
| Year | Property taxes | Tax assessment |
|---|---|---|
| 2025 | $12,034 +9.1% | $1,040,990 +9.3% |
| 2024 | $11,032 +1.2% | $952,280 -1.5% |
| 2023 | $10,906 +13.3% | $966,450 +14.8% |
| 2022 | $9,626 | $841,780 +11.3% |
| 2021 | -- | $756,550 +1.7% |
| 2020 | $8,804 +1.2% | $743,860 +1.2% |
| 2019 | $8,697 +6.1% | $734,870 +6.1% |
| 2018 | $8,194 +1.9% | $692,390 |
| 2017 | $8,039 -2.2% | $692,390 -2.4% |
| 2016 | $8,217 +3.8% | $709,280 |
| 2015 | $7,916 +4.6% | $709,280 +4.4% |
| 2014 | $7,565 | $679,390 +1.5% |
| 2013 | -- | $669,660 +6.7% |
| 2012 | -- | $627,570 |
| 2011 | -- | $627,570 +11.8% |
| 2010 | -- | $561,340 -7.9% |
| 2009 | -- | $609,630 -17.5% |
| 2008 | -- | $738,540 |
| 2007 | -- | $738,540 |
Find assessor info on the county website
Neighborhood: 22079
Nearby homes
- $1,124,7005 bd4 ba3.8k sqft8704 Flowering Dogwood Ln, Lorton, VA 22079Off Market
- $1,152,3004 bd4 ba5k sqft8708 Flowering Dogwood Ln, Lorton, VA 22079Off Market
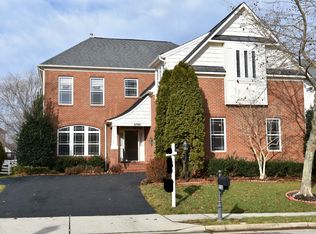
- $1,188,4004 bd5 ba3.8k sqft8417 Sego Lily Ct, Lorton, VA 22079Off Market
- $1,101,7004 bd4 ba3.5k sqft8462 Indian Paintbrush Way, Lorton, VA 22079Off Market
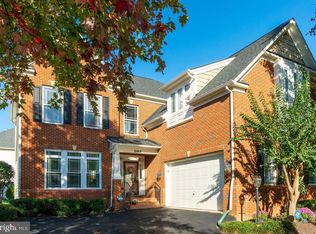
- $1,258,6006 bd5 ba6.3k sqft8700 Flowering Dogwood Ln, Lorton, VA 22079Off Market
- $1,171,2004 bd4 ba3.5k sqft8707 Flowering Dogwood Ln, Lorton, VA 22079Off Market
- $1,164,3005 bd4 ba5k sqft8464 Indian Paintbrush Way, Lorton, VA 22079Off Market
- $1,292,8446 bd5 ba5.2k sqft8705 Flowering Dogwood Ln, Lorton, VA 22079Sold
Nearby schools
GreatSchools rating
- 9/10Laurel Hill Elementary SchoolGrades: PK-6Distance: 0.3 mi
- 9/10South County Middle SchoolGrades: 7-8Distance: 0.3 mi
- 8/10South County High SchoolGrades: 9-12Distance: 0.3 mi
Schools provided by the listing agent
- Elementary: Laurel Hill
- Middle: South County
- High: South County
- District: Fairfax County Public Schools
Source: Bright MLS. This data may not be complete. We recommend contacting the local school district to confirm school assignments for this home.
Get a cash offer in 3 minutes
Find out how much your home could sell for in as little as 3 minutes with a no-obligation cash offer.
Estimated market value
$1,180,200
Get a cash offer in 3 minutes
Find out how much your home could sell for in as little as 3 minutes with a no-obligation cash offer.
Estimated market value
$1,180,200
- Virginia
- Fairfax County
- Springfield
- 22079
- 8706 Flowering Dogwood Ln
Nearby cities
Nearby zip codes
Other Springfield Topics
