Skip main navigation
Off market
  • $612,600

    8706 Glenfield Way, Louisville, KY 40241

    4beds
    4baths
    4,518sqft
    SingleFamily
    Built in 1998
    0.3 Acres Lot
    $612,600 Zestimate®
    $136/sqft
    $3,968 Estimated rent

    Home value

    $612,600

    $576,000 - $649,000

    $3,968/mo

    Zestimate® history
    Loading
    Loading...

    Owner options

    List your home for rent

    $3,968/mo

    Rent Zestimate®

    Find your next renter with Zillow Rental Manager. Plus, with online applications, you can quickly screen prospective tenants – for free.

    Learn more

    $3,968/mo

    Rent Zestimate®

    Refinance and save

    $3,781/mo

    Est. payment

    Refinancing to a lower rate could help reduce your monthly payments and save thousands over the life of the loan.

    See today's rates

    $3,781/mo

    Est. payment

    Explore your selling options

    Work with a Zillow partner agent

    Leverage their expertise and Zillow's premium Showcase listings to get your home seen by more buyers.

    Get started

    List with your own agent

    Get your home in front of millions of buyers by listing it on Zillow.

    Learn how to do it

    Sell it yourself

    Take full control of how buyers see your home on Zillow by listing For Sale by Owner (FSBO).

    List your home

    What's special

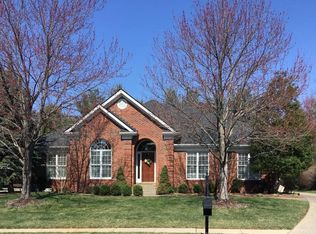
    Welcome Home to Wydham Place! Location with many seller UPDATES! Off HWY 22 and Goose Creek, in the middle between Springhurst and Westport Village. New Construction design; Open Floor Plan with soaring ceiling, flexible rooms, Granite, Hardwoods, Custom Millwork, Iron finishes and floor to ceiling windows throughout with expanded outdoor living. Spacious Bedrooms. Finished Lower. FIRST FLOOR with Plantation shutters. FIRST FLOOR MASTER with ensuite bath and walk-in closet. First Floor Laundry room with second floor bedroom laundry shoot. GREAT ROOM complimented by a gas fireplace insert handsome mantel open to the kitchen. FORMAL DINING ROOM connects to the Living Room and KITCHEN very pretty with center (flat) island with abundance of granite counter space and pantry closet, plus Granite Back splash and under mount accent counter light. SECOND floor includes Open study with 3 Nice bedrooms. Jack&Jill Bath ~ LIVES LIKE TWO full bath rooms with pocket door privacy (One Tub, One walk-in shower each with private dressing vanities sharing one toilet). BASEMENT finished with ???? BATH, Storage, built-in bar and Bonus area (use for playroom, exercise room or game room). HUGE second family room. EXPANDED OUTDOOR LIVING; Covered porch with courtyard patio. Bring your soccer balls ~ Huge*Pancake Flat*Private*Partial Fenced* Rear Yard with lush mature landscaping, wired for hot tub. OTHER: Updated appliances Remain and includes; GE Profile DW, Electric RANGE, GE Microwave, Kenmore Elite Refrigerator and Frigidaire Front Loader Washer and Dryer. Existing TVs remain in Master Bedroom and Great Room . 2 car garage (23X20) with keyless entry, pretty carriage doors, New AC, Original TRANE furnace and NEW 25 year ROOF.. Average LGE is $204.08 / month and the average water is $90.00 / month. and double driveway pad. Click multiple photos for additional details, footprint. See Sellers disclosures and SELLER home book in property for all IMPROVEMENTS and MNT LOG. HOA Deed Restrictions Wyndhamplace.org. Wonderful neighborhood.

    This property is not currently displayed as for sale or rent on Zillow. This may be different from what's on other websites or public sources.

    Facts & features

    Interior

    Bedrooms & bathrooms
    • Bedrooms: 4
    • Bathrooms: 4
    Heating
    • Other, Gas
    Cooling
    • Central
    Features
    • Flooring: Other
    • Basement: Partially finished
    • Has fireplace: Yes
    Interior area
    • Total interior livable area: 4,518 sqft

    Property

    Parking
    • Total spaces: 2
    • Parking features: Garage - Attached
    Features
    • Exterior features: Brick
    Lot
    • Size: 0.3 Acres
    Details
    • Parcel number: 22288200510000

    Construction

    Type & style
    • Home type: SingleFamily
    Materials
    • Wood
    • Roof: Other
    Condition
    • Year built: 1998

    Community & HOA

    Location
    • Region: Louisville

    Financial & listing details

    • Price per square foot: $136/sqft
    • Tax assessed value: $429,750
    • Annual tax amount: $4,796

    Price history

    DateEventPrice
    3/24/2021Listing removed--
    Source: Owner Report a problem
    12/5/2014Sold$359,900$80/sqft
    Source: Metro Search Inc. LLC DBA Apex MLS #1404819 Report a problem
    10/25/2014Listed for sale$359,900+9.1%$80/sqft
    Source: Owner Report a problem
    4/17/2008Sold$330,000$73/sqft
    Source: Public Record Report a problem

    Public tax history

    YearProperty taxesTax assessment
    2025$4,796 -1.9%$429,750
    2024$4,891 -1.7%$429,750
    2023$4,977 -0.3%$429,750
    2022$4,994 +10.6%$429,750 +19.4%
    2021$4,516 +8.9%$359,900
    2020$4,146 $359,900
    2019$4,146 +7.6%$359,900
    2018$3,853 $359,900
    2017$3,853 +16.7%$359,900 +9.1%
    2013$3,300 $330,000
    2011$3,300 $330,000
    2010$3,300 $330,000
    2009$3,300 $330,000 +13.1%
    2007-- $291,760
    2006-- $291,760 +15.4%
    2005-- $252,930
    2004-- $252,930
    Find assessor info on the county website

    Neighborhood: 40241

    Nearby schools

    GreatSchools rating
    Schools provided by the listing agent
    • District: Jefferson

    Source: The MLS. This data may not be complete. We recommend contacting the local school district to confirm school assignments for this home.

    Get pre-qualified for a loan
    At Zillow Home Loans, we can pre-qualify you in as little as 5 minutes with no impact to your credit score.

    An equal housing lender. NMLS #10287.

    Sell for more on Zillow
    Get a Zillow Showcase℠ listing at no additional cost and you could sell for .
    $612,600
    2% more
    +$12,252
    With Zillow Showcase(estimated)
    $624,852
