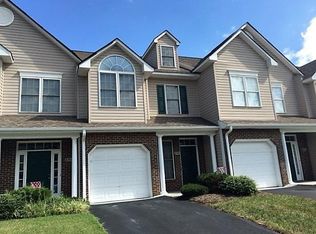
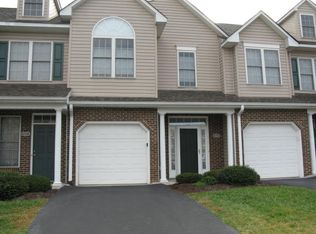
Here's your opportunity to enjoy the maintenance-free lifestyle you've been looking for in this beautifully updated Roanoke County townhome, conveniently located near shopping, dining, and everyday amenities. Thoughtful, high-quality upgrades throughout will give buyers added confidence and make this home truly move-in ready. The open floor plan features a beautifully renovated kitchen with quartz countertops, stunning cabinetry, and Coretec luxury vinyl plank flooring. Upstairs, you'll find two spacious primary bedroom suites, each with vaulted ceilings and walk-in closets, along with the convenience of second-floor laundry. The HOA takes care of lawn care and exterior maintenance, giving you more time to enjoy the community clubhouse and pool. Additional highlights include a new HVAC (5/2025), a beautifully renovated primary bathroom (1/2025), a main-level powder room, private patio with storage room, and an attached one-car garage. Exceptional updates and carefree living make this home one you won't want to miss!
Pending
Price cut: $3K (9/15)
$269,000
8706 Little Hoop Rd, Roanoke, VA 24019
2beds
1,520sqft
Townhouse
Built in 2005
2,178 Square Feet Lot
$-- Zestimate®
$177/sqft
$275/mo HOA
What's special
Open floor planAttached one-car garageBeautifully renovated kitchenBeautifully renovated primary bathroomVaulted ceilingsWalk-in closetsQuartz countertops
- 49 days
- 360
- 20
Zillow last checked:
Listing updated:
Listed by:
DAYNA R PATRICK 540-342-9600,
RE/MAX ALL STARS 540-992-2525,
LAUREEN MARIE ALLEN 540-725-5255,
RE/MAX ALL STARS
Source: RVAR,MLS#: 930112
Facts & features
Interior
Bedrooms & bathrooms
- Bedrooms: 2
- Bathrooms: 3
- Full bathrooms: 2
- 1/2 bathrooms: 1
Primary bedroom
- Level: Upper
Primary bedroom
- Level: Upper
Other
- Level: Entry
Dining area
- Level: Entry
Family room
- Level: Entry
Kitchen
- Level: Entry
Laundry
- Level: Upper
Heating
- Forced Air Gas
Cooling
- Central Air
Appliances
- Included: Microwave Oven (Built In)
Features
- Cathedral Ceiling(s), Ceiling Fan(s), Storage, Walk-In Closet(s)
- Flooring: Carpet, Wood, Luxury Vinyl Plank
- Doors: Insulated, Metal
- Windows: Insulated Windows, Tilt-In, Drapes
Interior area
- Total structure area: 1,520
- Total interior livable area: 1,520 sqft
Property
Parking
- Total spaces: 1
- Parking features: Paved Driveway, Garage Door Opener
- Has garage: Yes
- Covered spaces: 1
- Has uncovered spaces: Yes
Features
- Levels: Two
- Stories: 2
- Patio & porch: Covered Porch, Patio
- Pool features: In Ground
Lot
- Size: 2,178 Square Feet
- Features: Cul-De-Sac
Details
- Parcel number: 028.090716.000000
- Zoning: R3C
Construction
Type & style
- Home type: Townhouse
- Property subtype: Townhouse
Materials
- Brick, Vinyl Siding
- Foundation: Slab
Condition
- Year built: 2005
Utilities & green energy
- Sewer: Public Sewer
- Water: Public
- Utilities for property: Underground Utilities
Community & HOA
Community
- Subdivision: Meadowbrook
HOA
- Has HOA: Yes
- HOA fee: $275 monthly
Location
- Region: Roanoke
Financial & listing details
- Price per square foot: $177/sqft
- Tax assessed value: $235,300
- Annual tax amount: $2,490
- Date on market: 8/6/2026
- Cumulative days on market: 50 days
Estimated market value
Not available
Estimated sales range
Not available
Not available
Price history
| Date | Event | Price |
|---|---|---|
| 9/19/2026 | Pending sale | $269,000$177/sqft |
Source:  RVAR #930112 Report a problem RVAR #930112 Report a problem | ||
| 9/15/2026 | Price change | $269,000-1.1%$177/sqft |
Source: RVAR #930112 Report a problem | ||
| 8/6/2026 | Listed for sale | $272,000+61.5%$179/sqft |
Source: RVAR #930112 Report a problem | ||
| 3/22/2019 | Sold | $168,400-0.9%$111/sqft |
Source: RVAR #853639 Report a problem | ||
| 2/1/2019 | Pending sale | $169,950$112/sqft |
Source: RE/MAX ALL STARS #853639 Report a problem | ||
| 10/29/2018 | Listed for sale | $169,950+9.6%$112/sqft |
Source: RE/MAX ALL STARS #853639 Report a problem | ||
| 5/5/2017 | Sold | $155,000$102/sqft |
Source: RVAR #831014 Report a problem | ||
| 10/4/2016 | Listed for sale | $155,000-16.6%$102/sqft |
Source: COLDWELL BANKER TOWNSIDE, REALTORS #831014 Report a problem | ||
| 7/24/2015 | Sold | $185,950+32.5%$122/sqft |
Source: Agent Provided Report a problem | ||
| 2/22/2006 | Sold | $140,300$92/sqft |
Source: Public Record Report a problem | ||
Public tax history
| Year | Property taxes | Tax assessment |
|---|---|---|
| 2025 | $2,424 +3.4% | $235,300 +4.4% |
| 2024 | $2,343 +5.4% | $225,300 +7.4% |
| 2023 | $2,223 +7.8% | $209,700 +10.8% |
| 2022 | $2,062 +16.3% | $189,200 +16.3% |
| 2021 | $1,773 +1.6% | $162,700 +1.6% |
| 2020 | $1,745 +2.7% | $160,100 +2.7% |
| 2019 | $1,699 +2.2% | $155,900 +2.2% |
| 2018 | $1,663 +1.1% | $152,600 +1.1% |
| 2017 | $1,645 -0.8% | $150,900 -0.8% |
| 2016 | $1,658 | $152,100 +0.9% |
| 2015 | $1,658 +1.8% | $150,800 +0.9% |
| 2014 | $1,628 -5.1% | $149,400 -5.1% |
| 2012 | $1,717 -1.9% | $157,500 -1.9% |
| 2011 | $1,751 +0.1% | $160,600 +0.1% |
| 2010 | $1,749 +0.2% | $160,500 +0.2% |
| 2009 | $1,746 +2.2% | $160,200 +2.2% |
| 2008 | $1,708 +4.7% | $156,700 |
| 2007 | $1,631 +465% | -- |
| 2006 | $289 +17.1% | -- |
| 2005 | $246 +37.5% | -- |
| 2004 | $179 | -- |
Find assessor info on the county website
Monthly payment
Est. payment
Payment breakdown
Explore the cost of this home by adjusting the details. Changes won't be saved.Climate risks
Neighborhood: 24019
Nearby schools
Schools provided by the listing agent
- Elementary: Mountain View
- Middle: Northside
- High: Northside
Source: RVAR. This data may not be complete. We recommend contacting the local school district to confirm school assignments for this home.
Similar homes
- $264,8752 bd3 ba1.7k sqft7218 Red Cedar Cir, Roanoke, VA 24019For Sale
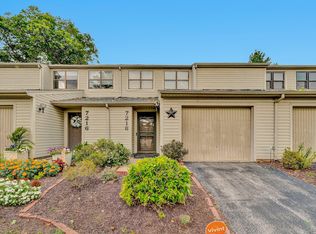
 MLS ID #930282, DAMON JONATHAN GETTIER. RVAR
 - $355,0004 bd3 ba2.2k sqft8127 Ashton Ln, Roanoke, VA 24019For Sale
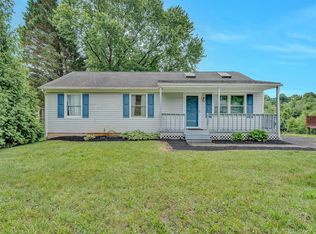 MLS ID #927460, ASHLEY NICOLE CANTY. RVAR
 - $279,5003 bd3 ba1.9k sqft3255 Londonderry Ln, Roanoke, VA 24018For Sale
 MLS ID #931682, LEAH HEDRICK. RVAR
 - $329,9753 bd2 ba1.4k sqft1315 Cedar Hl, Roanoke, VA 24019For Sale
 MLS ID #930154, TIMOTHY DWAYNE GREENWAY. RVAR
 - $246,9003 bd1 ba1k sqft4727 Horseman Dr NE, Roanoke, VA 24019For SaleMLS ID #930739, PAT UNDERWOOD. RVAR
- $274,9005 bd2 ba1.8k sqft2811 Ordway Dr NW, Roanoke, VA 24017For SaleMLS ID #931321, PATRICK WILKINSON. RVAR
- $346,0003 bd3 ba2k sqft905 Stokes Dr, Roanoke, VA 24019For SaleMLS ID #930809, MARK WOLFORD. RVAR
- $230,0003 bd2 ba1.2k sqft2484 Tuckawana Cir NW, Roanoke, VA 24017For SaleMLS ID #931241, JASON RONALD ROGGENSEE. RVAR
- $265,0003 bd3 ba1.9k sqft1619 Michael St NW, Roanoke, VA 24017For SaleMLS ID #929379, WENDY GILBERT. RVAR
- $299,9503 bd2 ba1.2k sqft3827 Alexandra Ct, Roanoke, VA 24012For SaleMLS ID #925116, TIMOTHY DWAYNE GREENWAY. RVAR
- $304,9004 bd3 ba1.6k sqft1033 Tipton Ave SE, Roanoke, VA 24014For SaleMLS ID #930982, CHARITY IRIS LINDSEY. RVAR
- $259,0004 bd2 ba1.5k sqft1302 22nd St NW, Roanoke, VA 24017For SaleMLS ID #930135, AVERY PORTERFIELD. RVAR
- $199,0002 bd2 ba1k sqft2480 Tuckawana Cir NW #2480, Roanoke, VA 24017For SaleMLS ID #930129, JASON RONALD ROGGENSEE. RVAR
- $265,0002 bd2 ba1.1k sqft2102 Stephenson Ave SW APT 11, Roanoke, VA 24014For SaleMLS ID #930358, SUSAN JONES. RVAR
- $365,0004 bd3 ba1.8k sqft1040 Barrens Village Ct, Roanoke, VA 24019For SaleMLS ID #928088, DEBRA LEIGH GILES. RVAR
- $254,5003 bd3 ba1.5k sqft6912 Buck Crossing Dr, Roanoke, VA 24018For SaleMLS ID #928183, PRESTON LARUE TRAIL. RVAR
- $314,9503 bd3 ba1.6k sqft5655 Huntridge Rd, Roanoke, VA 24012New ConstructionMLS ID #928171, ROBERT PARKER FRALIN. RVAR
- $321,0002 bd2 ba1.7k sqft22 Carrington Ct, Roanoke, VA 24019For SaleMLS ID #927368, CHERYL B HAM. RVAR
- $269,9003 bd1 ba1.2k sqft2140 Catlett Dr, Salem, VA 24153For SaleMLS ID #931105, PATRICK WILKINSON. RVAR
