PRICE REDUCTION! Move-in ready and full of space, this centrally located home is ready for you to make it your own! The finished walkout lower level features a cozy fireplace, making it the perfect spot for movie nights, entertaining, or relaxing with family and friends. Need even more space? The daylight sub-basement offers plenty of room for storage, a play area, home gym, workshop, or your next hobby project. Upstairs, you'll find all the bedrooms conveniently located around a versatile common area, while fresh carpet and neutral updates on the main level create a clean, welcoming feel. Outside, enjoy the shaded backyard and handy storage shed, perfect for keeping your outdoor essentials organized. Sold As-Is. Come see the space and imagine the possibilities!
Active
Price cut: $10K (8/21)
$405,000
8706 Mackey St, Overland Park, KS 66212
4beds
1,934sqft
Single Family Residence
Built in 1967
10,018 Square Feet Lot
$-- Zestimate®
$209/sqft
$-- HOA
What's special
Cozy fireplaceHome gymPlay areaFinished walkout lower levelHandy storage shedFresh carpetDaylight sub-basement
- 36 days
- 855
- 46
Zillow last checked:
Listing updated:
Listed by:
Cari Spencer 913-709-9228,
ReeceNichols Premier Realty
Source: Heartland MLS as distributed by MLS GRID,MLS#: 2633515
Facts & features
Interior
Bedrooms & bathrooms
- Bedrooms: 4
- Bathrooms: 3
- Full bathrooms: 2
- 1/2 bathrooms: 1
Primary bedroom
- Features: All Carpet, Ceiling Fan(s)
- Level: Second
- Dimensions: 15 x 15
Bedroom 2
- Features: All Carpet, Ceiling Fan(s)
- Level: Second
- Dimensions: 11 x 11
Bedroom 3
- Features: All Carpet, Ceiling Fan(s)
- Level: Second
- Dimensions: 14 x 12
Bedroom 4
- Features: All Carpet, Ceiling Fan(s)
- Level: Second
- Dimensions: 11 x 12
Dining room
- Level: Main
- Dimensions: 11 x 11
Family room
- Level: Basement
- Dimensions: 19 x 13
Kitchen
- Level: Main
- Dimensions: 14 x 11
Living room
- Level: Main
- Dimensions: 19 x 11
Heating
- Natural Gas
Cooling
- Electric
Appliances
- Included: Cooktop, Dishwasher, Disposal, Microwave, Built-In Oven
- Laundry: Lower Level
Features
- Ceiling Fan(s)
- Flooring: Carpet, Concrete, Laminate, Vinyl, Wood
- Basement: Finished,Garage Entrance,Walk-Out Access
- Number of fireplaces: 1
- Fireplace features: Basement, Wood Burning
Interior area
- Total structure area: 1,934
- Total interior livable area: 1,934 sqft
- Finished area above ground: 1,570
- Finished area below ground: 364
Property
Parking
- Total spaces: 2
- Parking features: Attached, Garage Faces Front
- Attached garage spaces: 2
Features
- Patio & porch: Patio
- Fencing: Privacy,Wood
Lot
- Size: 10,018 Square Feet
- Dimensions: 80 x 126
- Features: City Lot, Level, Many Trees
Details
- Additional structures: Shed(s)
- Parcel number: NP914000010009
Construction
Type & style
- Home type: SingleFamily
- Architectural style: Traditional
- Property subtype: Single Family Residence
Materials
- Board & Batten Siding, Brick Trim
- Roof: Composition
Condition
- Year built: 1967
Utilities & green energy
- Sewer: Public Sewer
- Water: Public
Community & HOA
Community
- Security: Security System
- Subdivision: Windgates
HOA
- Has HOA: No
Location
- Region: Overland Park
Financial & listing details
- Price per square foot: $209/sqft
- Tax assessed value: $360,700
- Annual tax amount: $4,059
- Date on market: 7/29/2026
- Listing terms: Cash,Conventional,FHA,VA Loan
- Ownership: Estate/Trust
- Road surface type: Paved
Estimated market value
Not available
Estimated sales range
Not available
Not available
Price history
| Date | Event | Price |
|---|---|---|
| 8/21/2026 | Price change | $405,000-2.4%$209/sqft |
Source:  Heartland MLS as distributed by MLS GRID #2633515 Report a problem Heartland MLS as distributed by MLS GRID #2633515 Report a problem | ||
| 7/29/2026 | Listed for sale | $415,000$215/sqft |
Source: Heartland MLS as distributed by MLS GRID #2633515 Report a problem | ||
Public tax history
| Year | Property taxes | Tax assessment |
|---|---|---|
| 2025 | $3,972 +4.7% | $41,480 +5.3% |
| 2024 | $3,795 +6.7% | $39,410 +8.3% |
| 2023 | $3,556 +7.8% | $36,375 +7% |
| 2022 | $3,298 | $33,983 +17.4% |
| 2021 | -- | $28,945 +3.1% |
| 2020 | $2,862 | $28,072 +12.6% |
| 2019 | -- | $24,932 +2.7% |
| 2018 | -- | $24,277 +11.9% |
| 2017 | $2,254 +0.6% | $21,701 +2.3% |
| 2016 | $2,240 +10.8% | $21,218 +8.5% |
| 2015 | $2,022 +4.2% | $19,562 +5.7% |
| 2013 | $1,940 -2.6% | $18,515 -2.4% |
| 2012 | $1,993 +1.1% | $18,975 -6.2% |
| 2010 | $1,971 -0.4% | $20,229 -2.3% |
| 2009 | $1,979 -4.3% | $20,712 -0.5% |
| 2008 | $2,068 +2.2% | $20,815 +1% |
| 2007 | $2,023 +7.3% | $20,608 +0.7% |
| 2006 | $1,886 | $20,459 +0% |
| 2005 | -- | $20,458 |
Find assessor info on the county website
Monthly payment
Est. payment
Payment breakdown
Explore the cost of this home by adjusting the details. Changes won't be saved.Climate risks
Neighborhood: Glenwood Estates
Nearby schools
Schools provided by the listing agent
- Elementary: Overland Park
- Middle: Westridge
- High: SM West
Source: Heartland MLS as distributed by MLS GRID. This data may not be complete. We recommend contacting the local school district to confirm school assignments for this home.
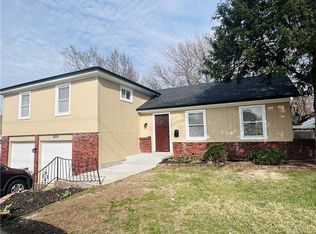
Similar homes
- $340,0003 bd3 ba2.4k sqft9610 W 97th St, Overland Park, KS 66212For Sale
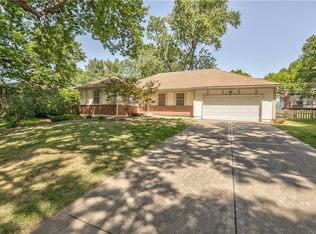 MLS ID #2632815, Ed Salinas, RE/MAX State Line. Heartland MLS as distributed by MLS GRID
 - $365,0003 bd2 ba1.5k sqft6332 Robinhood Ln, Shawnee, KS 66203For Sale
 MLS ID #2624518, Cheryl Bowman, ReeceNichols-KCN. Heartland MLS as distributed by MLS GRID
 - $410,0004 bd4 ba2.5k sqft10525 Bluejacket St, Overland Park, KS 66214For Sale
 MLS ID #2633126, Tyler Lopez, Engel & Volkers Kansas City. Heartland MLS as distributed by MLS GRID
 - $375,0003 bd2 ba1.3k sqft11309 W 99th St, Overland Park, KS 66214For Sale
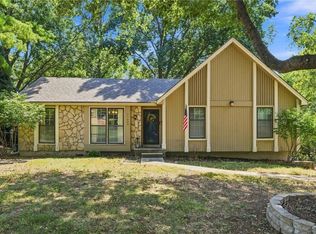 MLS ID #2638206, Cathy Wolf, Platinum Realty LLC. Heartland MLS as distributed by MLS GRID
