Skip main navigation
Sold for $315,000
  • $315,000

    8706 N Hamner Ave, Tampa, FL 33604

    3beds
    1,218sqft
    Single Family Residence
    Built in 1946
    6,750 Square Feet Lot
    $309,900 Zestimate®
    $259/sqft
    $2,561 Estimated rent

    Home value

    $309,900

    Estimated sales range

    Not available

    $2,561/mo

    Zestimate® history
    Loading
    Loading...

    Owner options

    List your home for rent

    $2,561/mo

    Rent Zestimate®

    Find your next renter with Zillow Rental Manager. Plus, with online applications, you can quickly screen prospective tenants – for free.

    Learn more

    $2,561/mo

    Rent Zestimate®

    Refinance and save

    $2,177/mo

    Est. payment

    Refinancing to a lower rate could help reduce your monthly payments and save thousands over the life of the loan.

    See today's rates

    $2,177/mo

    Est. payment

    Explore your selling options

    Work with a Zillow partner agent

    Leverage their expertise and Zillow's premium Showcase listings to get your home seen by more buyers.

    Get started

    List with your own agent

    Get your home in front of millions of buyers by listing it on Zillow.

    Learn how to do it

    Sell it yourself

    Take full control of how buyers see your home on Zillow by listing For Sale by Owner (FSBO).

    List your home

    What's special

    Standard sized bedroomsDetached outdoor barFunctional kitchenOversized fully fenced lot
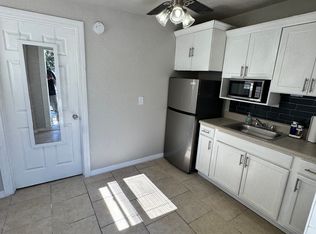
    NEW PRICE — $319,000! Seller is motivated and ready to make a deal — don’t miss this opportunity to own a move-in-ready home under $320K in a growing area! Welcome to 8706 N Hamner Ave, Tampa FL 33604! This charming 3-bedroom, 2-bath home sits on an oversized, fully fenced lot in the heart of Tampa. Freshly painted inside and out, it offers over 1,200 sq. ft. of living space with a flexible floorplan ready for your personal touch. Inside, you’ll find a spacious living and dining area with tile flooring, a functional kitchen, and standard sized bedrooms. While the kitchen retains its original charm, the home is move-in ready and provides a perfect opportunity to update and design to your taste. Step outside to the true highlight of this property — a large backyard designed for entertaining! Featuring a detached outdoor bar, expansive space to park RVs, boats, or trailers, and room to add a pool, garden, or play area, this home is perfect for Florida living. Location is everything: just 1 mile from Lowry Park Zoo and the public boat ramp to the Hillsborough River, plus minutes to Seminole Heights dining, breweries, and major highways. Whether you’re looking for convenience, lifestyle, or future value, this home checks all the boxes. Key Features: *Fresh interior & exterior paint *Oversized, fenced backyard *Detached outdoor bar for entertaining *Ample space for RV/boat/trailer parking *Just 1 mile to Lowry Park Zoo & Hillsborough River boat ramp *Minutes to Seminole Heights dining & downtown Tampa Don’t miss your chance to own a home with great bones, unique character, and endless potential in one of Tampa’s most desirable locations!

    Zillow last checked:

    Listing updated:

    Listed by:

    Clara Pacheco 813-494-8140,

    LPT REALTY, LLC 877-366-2213

    Bought with:

    Angela Almeida, 3597270

    FLORIDAS A TEAM REALTY

    Source: Stellar MLS,MLS#: TB8424470MLS LogoOriginating MLS: Orlando Regional

    Facts & features

    Interior

    Bedrooms & bathrooms
    • Bedrooms: 3
    • Bathrooms: 2
    • Full bathrooms: 2
    Rooms
    • Room types: Dining Room
    Primary bedroom
    • Features: En Suite Bathroom, Walk-In Closet(s)
    • Level: First
    • Area: 143 Square Feet
    • Dimensions: 13x11
    Bedroom 2
    • Features: Walk-In Closet(s)
    • Level: First
    • Area: 132 Square Feet
    • Dimensions: 12x11
    Bedroom 3
    • Features: Walk-In Closet(s)
    • Level: First
    • Area: 132 Square Feet
    • Dimensions: 12x11
    Kitchen
    • Level: First
    Living room
    • Level: First
    • Area: 221 Square Feet
    • Dimensions: 17x13
    Heating
    • Electric
    Cooling
    • Central Air
    Appliances
    • Included: Dryer, Electric Water Heater, Freezer, Microwave, Range, Refrigerator, Washer
    • Laundry: Electric Dryer Hookup, Laundry Closet, Washer Hookup
    Features
    • Ceiling Fan(s), Crown Molding, Primary Bedroom Main Floor, Split Bedroom, Thermostat, Walk-In Closet(s)
    • Flooring: Carpet, Ceramic Tile, Laminate
    • Windows: Double Pane Windows, ENERGY STAR Qualified Windows, Storm Window(s)
    • Has fireplace: Yes
    • Fireplace features: Living Room, Wood Burning
    Interior area
    • Total structure area: 1,270
    • Total interior livable area: 1,218 sqft

    Property

    Parking
    • Total spaces: 2
    • Parking features: Boat, Golf Cart Parking, Ground Level, Guest, Off Street, RV Access/Parking
    • Carport spaces: 2
    Features
    • Levels: One
    • Stories: 1
    • Patio & porch: Covered, Front Porch, Patio
    • Exterior features: Other
    • Fencing: Chain Link,Fenced,Vinyl,Wood
    Lot
    • Size: 6,750 Square Feet
    • Dimensions: 50 x 135
    • Features: City Lot, Near Public Transit, Oversized Lot, Private
    • Residential vegetation: Fruit Trees
    Details
    • Additional structures: Cabana, Shed(s)
    • Parcel number: A2428183EO00001200021.0
    • Zoning: PD
    • Special conditions: None

    Construction

    Type & style
    • Home type: SingleFamily
    • Property subtype: Single Family Residence
    Materials
    • Stucco
    • Foundation: Crawlspace
    • Roof: Shingle
    Condition
    • Completed
    • New construction: No
    • Year built: 1946

    Utilities & green energy

    • Sewer: Public Sewer
    • Water: Public
    • Utilities for property: BB/HS Internet Available, Cable Available, Electricity Available, Fiber Optics, Phone Available, Public, Street Lights

    Community & HOA

    Community
    • Pet fee: $0 monthly
    • Subdivision: CASA LOMA SUB
    HOA
    • Has HOA: No
    Location
    • Region: Tampa

    Financial & listing details

    • Price per square foot: $259/sqft
    • Tax assessed value: $200,918
    • Annual tax amount: $641
    • Date on market: 9/16/2025
    • Cumulative days on market: 62 days
    • Listing terms: Cash,Conventional,FHA,VA Loan
    • Ownership: Fee Simple
    • Total actual rent: 0
    • Electric utility on property: Yes
    • Road surface type: Paved, Asphalt

    Price history

    DateEventPrice
    12/18/2025Sold$315,000-1.3%$259/sqft
    Source: Stellar MLS #TB8424470 Report a problem
    11/18/2025Pending sale$319,000$262/sqft
    Source: Stellar MLS #TB8424470 Report a problem
    11/13/2025Price change$319,000-3%$262/sqft
    Source: Stellar MLS #TB8424470 Report a problem
    10/4/2025Price change$329,000-1.8%$270/sqft
    Source: Stellar MLS #TB8424470 Report a problem
    9/16/2025Listed for sale$334,9000%$275/sqft
    Source: Stellar MLS #TB8424470 Report a problem
    11/15/2024Listing removed$335,000-3%$275/sqft
    Source: Stellar MLS #T3551350 Report a problem
    8/27/2024Listed for sale$345,500+197.8%$284/sqft
    Source: Stellar MLS #T3551350 Report a problem
    4/25/2005Sold$116,000+223.1%$95/sqft
    Source: Stellar MLS #T2057788 Report a problem
    2/4/1997Sold$35,900$29/sqft
    Source: Public Record Report a problem

    Public tax history

    YearProperty taxesTax assessment
    2025$702 +5%$55,411 +2.9%
    2024$668 +0.7%$53,849 +3%
    2023$664 +0.8%$52,281 +3%
    2022$659 +1.3%$50,758 +3%
    2021$650 +2.7%$49,280 +1.4%
    2020$633 +4.9%$48,600 +2.3%
    2019$604 $47,507 +11.5%
    2018$604 +20.4%$42,623 -42.5%
    2017$502 +4.8%$74,066 +81.1%
    2016$479 +6%$40,887 +0.7%
    2015$451 +26.9%$40,603 +0.8%
    2014$356 $40,281 +1.5%
    2013$356 +5.2%$39,686 +1.7%
    2012$338 -6.5%$39,023 -2.7%
    2011$362 +7.9%$40,086 +2.9%
    2010$335 -51.1%$38,945 -39.4%
    2009$685 -43.4%$64,263 -32.5%
    2008$1,209 -18.3%$95,167 +3%
    2007$1,480 -5.3%$92,395 +2.5%
    2006$1,563 -8.6%$90,141 +30%
    2005$1,710 $69,331 +25.5%
    2004-- $55,254 -4.3%
    2003-- $57,743 +3.6%
    2002-- $55,745 -0.9%
    2001-- $56,223 +13.2%
    2000$1,266 $49,669
    Find assessor info on the county website

    Neighborhood: Lowry Park Central

    Nearby schools

    GreatSchools rating
    Schools provided by the listing agent
    • Elementary: Forest Hills-HB
    • Middle: Memorial-HB
    • High: Chamberlain-HB

    Source: Stellar MLS. This data may not be complete. We recommend contacting the local school district to confirm school assignments for this home.

    Get a cash offer in 3 minutes
    Find out how much your home could sell for in as little as 3 minutes with a no-obligation cash offer.
    Estimated market value
    $309,900
    Get a cash offer in 3 minutes
    Find out how much your home could sell for in as little as 3 minutes with a no-obligation cash offer.
    Estimated market value
    $309,900