Located in the desirable North Oaks neighborhood, this custom single-level home is clean and elegant. You'll be captivated by the high ceilings and large windows that invite natural light into each room. The gorgeous, wide-planked engineered hardwood floors and granite countertops add to the high-end, sophistication of this remarkable home. It has a desirable floor plan that separates the primary suite and office on one side of the home while placing the other 3 bedrooms, including the jr suite w/private access, on the opposite side. The open kitchen over looks the family room and offers stunning views of the covered patio and pool area. The large primary suite is a retreat within itself featuring a gas fireplace, outdoor access, two walk-in cedar closets, a beautifully tiled shower, and a separate jet tub. Additional features include an extra deep 3-car garage with a temperature-controlled storage room as well as a detached, insulated 36x40 shop. The fully insulated, 3-bay shop has a half bath and plenty of room for a Horse trailer or RV parking, tons of storage, and all your toys. The 17.1 kw owned solar and fenced pasture is the cherry on top. Come experience country tranquility paired with luxury and convenience at 8706 N Oaks Dr, just 5 mins to downtown Oakdale.
Closed
$1,400,000
8706 N Oaks Dr, Oakdale, CA 95361
4beds
3,346sqft
Single Family Residence
Built in 2003
2.72 Acres Lot
$1,527,000 Zestimate®
$418/sqft
$4,749 Estimated rent
Home value
$1,527,000
$1.42M - $1.65M
$4,749/mo
Zestimate® history
Owner options
List your home for rent
$4,749/mo
Rent Zestimate®
Find your next renter with Zillow Rental Manager. Plus, with online applications, you can quickly screen prospective tenants – for free.
$4,749/mo
Rent Zestimate®
Refinance and save
$8,771/mo
Est. payment
Refinancing to a lower rate could help reduce your monthly payments and save thousands over the life of the loan.
$8,771/mo
Est. payment
Explore your selling options
Work with a Zillow partner agent
Leverage their expertise and Zillow's premium Showcase listings to get your home seen by more buyers.
Get startedList with your own agent
Get your home in front of millions of buyers by listing it on Zillow.
Learn how to do itSell it yourself
Take full control of how buyers see your home on Zillow by listing For Sale by Owner (FSBO).
List your homeWhat's special
Gas fireplaceFenced pastureOpen kitchenLarge windowsNatural lightPrimary suiteHigh ceilings
Zillow last checked:
Listing updated:
Listed by:
Kristy Flora DRE #02173792 209-499-6100,
Premier California Properties,
Marcus Haney DRE #01917446 209-847-7475,
Premier California Properties
Bought with:
Amy Thomas, DRE #01494612
PMZ Real Estate
Source: MetroList Services of CA,MLS#: 225060317Originating MLS: MetroList Services, Inc.
Facts & features
Interior
Bedrooms & bathrooms
- Bedrooms: 4
- Bathrooms: 5
- Full bathrooms: 4
- Partial bathrooms: 1
Rooms
- Room types: Master Bathroom, Master Bedroom, Bonus Room, Master Bedrooms 2+, Office, Dining Room, Family Room, Temp Controlled Room, Laundry, Living Room
Primary bedroom
- Features: Ground Floor, Outside Access, Walk-In Closet(s), Sitting Area
Primary bathroom
- Features: Shower Stall(s), Double Vanity, Sitting Area, Jetted Tub, Tile, Window
Dining room
- Features: Formal Area
Kitchen
- Features: Pantry Closet, Granite Counters, Island w/Sink, Kitchen/Family Combo
Heating
- Propane, Central, Fireplace Insert, Fireplace(s), Gas
Cooling
- Central Air, Multi Units
Appliances
- Included: Gas Plumbed, Built-In Gas Range, Gas Water Heater, Dishwasher, Microwave, Double Oven
- Laundry: Laundry Room, Cabinets, Sink, Inside Room
Features
- Flooring: Wood
- Number of fireplaces: 2
- Fireplace features: Master Bedroom, Family Room, Gas
Interior area
- Total interior livable area: 3,346 sqft
Property
Parking
- Total spaces: 6
- Parking features: Attached, Garage Faces Side, Guest, Interior Access, Driveway
- Attached garage spaces: 6
- Has uncovered spaces: Yes
Features
- Stories: 1
- Has private pool: Yes
- Pool features: In Ground, Pool Cover, Black Bottom, Pool Sweep, Pool/Spa Combo, Gas Heat
- Has spa: Yes
- Spa features: Bath
- Fencing: Back Yard,Vinyl,Fenced
Lot
- Size: 2.72 Acres
- Features: Auto Sprinkler F&R, Corner Lot, Private, Landscape Back, Landscape Front, Low Maintenance
Details
- Additional structures: Second Garage
- Parcel number: 006080087000
- Zoning description: RA
- Special conditions: Trust
Construction
Type & style
- Home type: SingleFamily
- Property subtype: Single Family Residence
Materials
- Stucco
- Foundation: Slab
- Roof: Tile
Condition
- Year built: 2003
Utilities & green energy
- Sewer: Septic System
- Water: Public
- Utilities for property: Propane Tank Leased, Electric
Community & HOA
Location
- Region: Oakdale
Financial & listing details
- Price per square foot: $418/sqft
- Tax assessed value: $1,428,000
- Date on market: 7/5/2025
Price history
| Date | Event | Price |
|---|---|---|
| 6/11/2025 | Sold | $1,400,000+7.7%$418/sqft |
Source: MetroList Services of CA #225060317 Report a problem | ||
| 5/21/2025 | Pending sale | $1,300,000$389/sqft |
Source: MetroList Services of CA #225060317 Report a problem | ||
| 5/20/2025 | Price change | $1,300,000+8.3%$389/sqft |
Source: MetroList Services of CA #225060317 Report a problem | ||
| 5/14/2025 | Listed for sale | $1,200,000+84.6%$359/sqft |
Source: MetroList Services of CA #225060317 Report a problem | ||
| 10/27/2011 | Sold | $650,000$194/sqft |
Source: MetroList Services of CA #11063227 Report a problem | ||
Public tax history
| Year | Property taxes | Tax assessment |
|---|---|---|
| 2026 | -- | $1,428,000 +69.2% |
| 2025 | $9,720 +5.2% | $844,061 +2% |
| 2024 | $9,235 +2.1% | $827,512 +2% |
| 2023 | $9,046 +1.7% | $811,287 +2% |
| 2022 | $8,897 +1.6% | $795,380 +2% |
| 2021 | $8,755 +1.1% | $779,785 +1% |
| 2020 | $8,661 +1.5% | $771,790 +2% |
| 2019 | $8,535 +1.4% | $756,658 +2% |
| 2018 | $8,421 +1.7% | $741,823 +2% |
| 2017 | $8,279 +1.7% | $727,278 +2% |
| 2016 | $8,139 +2.1% | $713,018 +1.5% |
| 2015 | $7,970 | $702,308 +2% |
| 2014 | $7,970 | $688,551 +5.9% |
| 2012 | -- | $650,000 +32.2% |
| 2011 | -- | $491,500 -17.1% |
| 2010 | -- | $593,214 -0.2% |
| 2009 | -- | $594,623 +2% |
| 2008 | -- | $582,964 +2% |
| 2007 | -- | $571,534 +2% |
| 2006 | -- | $560,329 +2% |
| 2005 | -- | $549,343 +10.4% |
| 2004 | $5,194 +334.2% | $497,499 +409.3% |
| 2003 | $1,196 | $97,676 |
Find assessor info on the county website
Neighborhood: 95361
Nearby homes

- $1,067,0004 bd2 ba2.6k sqft8712 N Oaks Dr, Oakdale, CA 95361Off Market
- $1,069,7003 bd2 ba3k sqft8700 N Oaks Dr, Oakdale, CA 95361Off Market
- $961,3004 bd3 ba3k sqft8805 Oak View Ct, Oakdale, CA 95361Off Market
- $700,0003 bd2 ba1.5k sqft8302 Rodden Rd, Oakdale, CA 95361Sold
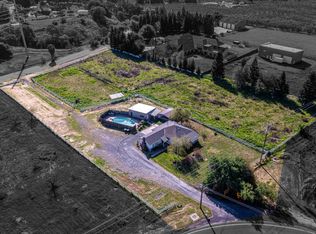
- $1,340,7003 bd3 ba3.7k sqft10100 N Oaks Ct, Oakdale, CA 95361Off Market
- $1,201,3003 bd3 ba2.7k sqft8713 N Oaks Dr, Oakdale, CA 95361Off Market
- $1,022,7004 bd3 ba2.8k sqft8718 N Oaks Dr, Oakdale, CA 95361Off Market
- $1,065,8004 bd4 ba3.6k sqft8808 Oak View Ct, Oakdale, CA 95361Off Market
Nearby schools
GreatSchools rating
- 8/10Cloverland Elementary SchoolGrades: K-6Distance: 1.1 mi
- 4/10Oakdale Junior High SchoolGrades: 7-8Distance: 1.5 mi
- 6/10Oakdale High SchoolGrades: 9-12Distance: 2.1 mi
Get a cash offer in 3 minutes
Find out how much your home could sell for in as little as 3 minutes with a no-obligation cash offer.
Estimated market value
$1,527,000
Get a cash offer in 3 minutes
Find out how much your home could sell for in as little as 3 minutes with a no-obligation cash offer.
Estimated market value
$1,527,000
- California
- Stanislaus County
- Oakdale
- 95361
- 8706 N Oaks Dr
Nearby cities
Nearby neighborhoods
Nearby zip codes
Other Oakdale Topics
