Skip main navigation
Off market
  • $664,400

    8706 N Rosebury Ln, Spokane, WA 99208

    4beds
    3baths
    2,916sqft
    SingleFamily
    Built in 2007
    0.29 Acres Lot
    $664,400 Zestimate®
    $228/sqft
    $3,022 Estimated rent

    Home value

    $664,400

    $631,000 - $698,000

    $3,022/mo

    Zestimate® history
    Loading
    Loading...

    Owner options

    List your home for rent

    $3,022/mo

    Rent Zestimate®

    Find your next renter with Zillow Rental Manager. Plus, with online applications, you can quickly screen prospective tenants – for free.

    Learn more

    $3,022/mo

    Rent Zestimate®

    Refinance and save

    $4,197/mo

    Est. payment

    Refinancing to a lower rate could help reduce your monthly payments and save thousands over the life of the loan.

    See today's rates

    $4,197/mo

    Est. payment

    Explore your selling options

    Work with a Zillow partner agent

    Leverage their expertise and Zillow's premium Showcase listings to get your home seen by more buyers.

    Get started

    List with your own agent

    Get your home in front of millions of buyers by listing it on Zillow.

    Learn how to do it

    Sell it yourself

    Take full control of how buyers see your home on Zillow by listing For Sale by Owner (FSBO).

    List your home

    What's special

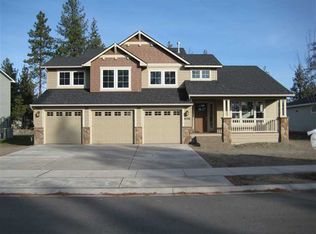
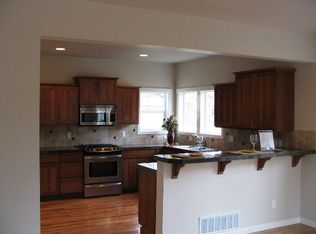
    Welcome to this beautifully maintained home in Ponderosa Ridge in the Indian Trail community. A 4 bedroom, 2.5 bath, 3 car garage home with an expansive fenced backyard including a pine grove green belt, a shop & storage shed. Don't forget to check out the direct gas hook-up on the patio for all your grilling and entertaining needs. Or sit back and relax on your front porch to take in the amazing sunset views. This 2007 Greenstone built home includes vaulted ceilings, informal and formal dining and living rooms, a primary suite bathroom with a jetted garden tub, spacious bedrooms and room to expand in the insulated, framed-in basement. Close to shopping, restaurants, community walking trails and outdoor adventures at Riverside State Park. Newer carpet, modern kitchen with pull out cabinet drawers. Central AC, a furnace with humidifier & electronic air filter and newly installed TDS fiber internet in the neighborhood roundout this must-see home.

    This property is off market, which means it's not currently listed for sale or rent on Zillow. This may be different from what's available on other websites or public sources.
    Facts & features

    Interior

    Bedrooms & bathrooms
    • Bedrooms: 4
    • Bathrooms: 3
    Heating
    • Forced air, central, Other
    Cooling
    • Central
    Appliances
    • Included: Dishwasher, Dryer, Garbage disposal, Microwave, Range / Oven, Refrigerator, Washer
    Features
    • Basement: Partially finished
    • Has fireplace: Yes
    Interior area
    • Total interior livable area: 2,916 sqft

    Property

    Parking
    • Parking features: Garage - Attached
    Features
    • Exterior features: Other, Wood products
    Lot
    • Size: 0.29 Acres
    Details
    • Parcel number: 262113405

    Construction

    Type & style
    • Home type: SingleFamily
    Materials
    • Roof: Composition
    Condition
    • Year built: 2007

    Community & neighborhood

    Location
    • Region: Spokane

    HOA & financial

    HOA
    • Has HOA: Yes
    • HOA fee: $158 monthly

    Other

    Other facts
    • Class: Residential
    • Status Category: Active
    • ACCESS: Paved, Pvt Rd
    • AMENITIES: Patio, Cable Internet, Cable TV, Gas Hot Wtr
    • DINING: Informal, Eat Bar, Formal
    • HEAT/COOLING: Gas, Forced Air, Cent A/C, Air Cleaner, Humidifier
    • KITCHEN&APPL: Fr Stnd Rng, D/W, Disposal, Microwave, Pantry, Gas Rng
    • LOT INFORMATION: View, Spr Sys, Level, CC & R, Treed, Fncd Bk Yd, Culdesac, Plan Unit Dev
    • LOT VIEW: Mountain, Territorial
    • FAMILY/REC RM: 1st Flr, Off Kit, Outside Ent, 2nd Flr, Formal LR
    • MASTER BDRM: Wlkin Clst, Full Bath, Dbl Sinks, Jetted Tub, 3rd Flr
    • ROOF: Comp
    • SITE IMPROVEMENTS: Pub Sewer, Swr Conn, Pub Wtr, Gas Avail-St
    • SPECIAL FEATURES: Mn Flr Util, Vinyl Wn Fr, Wood Flr, Cath Cling
    • TERMS: FHA, VA, Conv, Cash
    • Sub-Type: Res/Site Blt
    • DESIGN: Contemp
    • BASEMENT: Unfinished, RI Bdrm, Partial
    • FIREPLACE: Gas
    • OUTBUILDINGS: Stge Shd
    • EXTERIOR: Hardboard, Stn Accent
    • Bsmt Y/N: Yes
    • STYLE OF CONST: 4 Level
    • Sr High: North Central
    • Area/Grid: A331/056
    • Status: New

    Price history

    DateEventPrice
    11/16/2021Sold$575,000-1.7%$197/sqft
    Source: SMLS as distributed by MLS GRID #202123271 Report a problem
    10/4/2021Pending sale$585,000$201/sqft
    Source: SMLS as distributed by MLS GRID #202123271 Report a problem
    10/1/2021Listed for sale$585,000+30.6%$201/sqft
    Source: SMLS as distributed by MLS GRID #202123271 Report a problem
    11/14/2019Sold$447,995-0.2%$154/sqft
    Source: SMLS as distributed by MLS GRID #201924447 Report a problem
    10/9/2019Pending sale$449,000$154/sqft
    Source: Windermere Valley/Liberty Lake #201924447 Report a problem
    10/1/2019Listed for sale$449,000+34%$154/sqft
    Source: Windermere Valley #201924447 Report a problem
    9/18/2009Sold$334,990$115/sqft
    Source: Public Record Report a problem
    6/5/2009Listed for sale$334,990$115/sqft
    Source: Tomlinson South Report a problem

    Public tax history

    YearProperty taxesTax assessment
    2024$5,723 +1.3%$577,300 -1.1%
    2023$5,649 -4.9%$583,600 -4%
    2022$5,940 +15.3%$608,000 +33.7%
    2021$5,153 +10.5%$454,800 +20.3%
    2020$4,665 +16%$378,200 +12.4%
    2019$4,020 $336,500 +6.4%
    2018$4,020 -8.5%$316,200 +5.8%
    2017$4,396 +7.8%$298,800 +2.5%
    2016$4,079 -0.1%$291,500 +1.8%
    2015$4,084 $286,400
    2014$4,084 $286,400
    2013$4,084 -4.6%--
    2011$4,282 +6%--
    2010$4,040 --
    2009$4,040 +556.4%--
    2008$615 --
    2007$615 +302%$55,000
    2005$153 --

    Find assessor info on the county website

    Neighborhood: North Indian Trail

    Nearby schools

    GreatSchools rating
    Schools provided by the listing agent
    • Elementary: Woodridge
    • Middle: Salk
    • High: N Central
    • District: SPOKANE DIST 81

    Source: The MLS. This data may not be complete. We recommend contacting the local school district to confirm school assignments for this home.

    Get pre-qualified for a loan
    At Zillow Home Loans, we can pre-qualify you in as little as 5 minutes with no impact to your credit score.

    An equal housing lender. NMLS #10287.

    Sell for more on Zillow
    Get a Zillow Showcase℠ listing at no additional cost and you could sell for .
    $664,400
    2% more
    +$13,288
    With Zillow Showcase(estimated)
    $677,688