Welcome this spacious, custom-built 4-bed, 3-bath home in the heart of Temple Terrace, just minutes from Busch Gardens and central Tampa. With 2,345 square feet of living space, soaring ceilings, and elegant crown molding throughout, this home offers comfort, style, and versatility in one of Tampa’s most convenient neighborhoods. Step inside to discover tile flooring throughout the main living areas, plush carpeting in the bedrooms, and high-end finishes like granite countertops and dark wood cabinetry in the kitchen. A built-in water filtration system adds convenience, while the whole-home water softener system ensures extra care for your appliances and lifestyle. The oversized primary suite was expanded to create a retreat-like feel, offering ample room for rest and relaxation. One of the home’s most exciting features is the fourth bedroom and third full bath, currently connected through glass doors off the dining area. With plumbing already installed for a kitchenette, it’s ready for a mother-in-law suite, guest quarters, or private rental opportunity. Outside, mature landscaping surrounds the property, with motion-sensor lighting, a large storage shed, a full security system, and Ring doorbell all in place for comfort and peace of mind. Lovingly maintained by its original owner, this home offers a rare blend of location, layout, and lifestyle flexibility.
Sold for $450,000
$450,000
8706 N TEMPLE AVENUE, TAMPA, FL 33617
4beds
2,345sqft
Single Family Residence
Built in 1992
9,800 Square Feet Lot
$442,400 Zestimate®
$192/sqft
$3,150 Estimated rent
Home value
$442,400
$407,000 - $482,000
$3,150/mo
Zestimate® history
Owner options
List your home for rent
$3,150/mo
Rent Zestimate®
Find your next renter with Zillow Rental Manager. Plus, with online applications, you can quickly screen prospective tenants – for free.
$3,150/mo
Rent Zestimate®
Refinance and save
$3,119/mo
Est. payment
Refinancing to a lower rate could help reduce your monthly payments and save thousands over the life of the loan.
$3,119/mo
Est. payment
Explore your selling options
Work with a Zillow partner agent
Leverage their expertise and Zillow's premium Showcase listings to get your home seen by more buyers.
Get startedList with your own agent
Get your home in front of millions of buyers by listing it on Zillow.
Learn how to do itSell it yourself
Take full control of how buyers see your home on Zillow by listing For Sale by Owner (FSBO).
List your homeWhat's special
Granite countertopsFull security systemHigh-end finishesPlush carpetingElegant crown moldingOversized primary suiteWhole-home water softener system
Zillow last checked:
Listing updated:
Listed by:
Jessika Matos 941-773-8594,
SERHANT 646-480-7665
Bought with:
Justa Leon, 667625
NEW BEGINNING REALTY LLC
Source: Stellar MLS,MLS#: A4660467 Originating MLS: Orlando Regional
Originating MLS: Orlando Regional
Facts & features
Interior
Bedrooms & bathrooms
- Bedrooms: 4
- Bathrooms: 3
- Full bathrooms: 3
Primary bedroom
- Features: Walk-In Closet(s)
- Level: First
Bedroom 2
- Features: Built-in Closet
- Level: First
Bedroom 3
- Features: Built-in Closet
- Level: First
Bedroom 4
- Features: Built-in Closet
- Level: First
Primary bathroom
- Level: First
Bathroom 2
- Level: First
Bathroom 3
- Level: First
Den
- Level: First
Dining room
- Level: First
Kitchen
- Level: First
Living room
- Level: First
Heating
- Electric
Cooling
- Central Air
Appliances
- Included: Oven, Cooktop, Dishwasher, Disposal, Dryer, Electric Water Heater, Ice Maker, Kitchen Reverse Osmosis System, Microwave, Refrigerator, Washer, Water Softener
- Laundry: In Garage
Features
- Ceiling Fan(s), Crown Molding, Eating Space In Kitchen, High Ceilings, Solid Surface Counters, Split Bedroom, Stone Counters, Walk-In Closet(s)
- Flooring: Carpet, Ceramic Tile
- Doors: Sliding Doors
- Windows: Skylight(s), Window Treatments
- Has fireplace: No
Interior area
- Total structure area: 2,809
- Total interior livable area: 2,345 sqft
Property
Parking
- Total spaces: 2
- Parking features: Garage - Attached
- Attached garage spaces: 2
Features
- Levels: One
- Stories: 1
- Exterior features: Irrigation System, Lighting, Private Mailbox
Lot
- Size: 9,800 Square Feet
- Dimensions: 70 x 140
Details
- Parcel number: A21281943U00000000038.6
- Zoning: RS-60
- Special conditions: None
Construction
Type & style
- Home type: SingleFamily
- Property subtype: Single Family Residence
Materials
- Stucco
- Foundation: Block
- Roof: Shingle
Condition
- New construction: No
- Year built: 1992
Utilities & green energy
- Sewer: Public Sewer
- Water: Public
- Utilities for property: Electricity Connected
Community & HOA
Community
- Security: Security System
- Pet fee: $0 monthly
- Subdivision: TEMPLE TERRACES
HOA
- Has HOA: No
Location
- Region: Tampa
Financial & listing details
- Price per square foot: $192/sqft
- Tax assessed value: $365,580
- Annual tax amount: $1,435
- Date on market: 7/31/2025
- Cumulative days on market: 13 days
- Listing terms: Cash,Conventional,FHA,VA Loan
- Ownership: Fee Simple
- Total actual rent: 0
- Electric utility on property: Yes
- Road surface type: Asphalt
Price history
| Date | Event | Price |
|---|---|---|
| 9/22/2025 | Sold | $450,000-3.2%$192/sqft |
Source:  Stellar MLS #A4660467 Report a problem Stellar MLS #A4660467 Report a problem | ||
| 8/17/2025 | Pending sale | $465,000$198/sqft |
Source: Stellar MLS #A4660467 Report a problem | ||
| 8/14/2025 | Listed for sale | $465,000$198/sqft |
Source: Stellar MLS #A4660467 Report a problem | ||
| 8/12/2025 | Pending sale | $465,000$198/sqft |
Source: Stellar MLS #A4660467 Report a problem | ||
| 7/31/2025 | Listed for sale | $465,000$198/sqft |
Source: Stellar MLS #A4660467 Report a problem | ||
Public tax history
| Year | Property taxes | Tax assessment |
|---|---|---|
| 2025 | $1,552 +8.1% | $106,366 +2.9% |
| 2024 | $1,436 +3.6% | $103,368 +3% |
| 2023 | $1,387 +3.6% | $100,357 +3% |
| 2022 | $1,338 +2.1% | $97,434 +3% |
| 2021 | $1,310 +2.2% | $94,596 +1.4% |
| 2020 | $1,282 +4% | $93,290 +2.3% |
| 2019 | $1,232 | $91,193 +1.9% |
| 2018 | $1,232 +2.6% | $89,493 -49.2% |
| 2017 | $1,201 +3.4% | $176,064 +105.1% |
| 2016 | $1,162 +4.1% | $85,849 +0.7% |
| 2015 | $1,116 +15.4% | $85,252 +0.8% |
| 2014 | $967 | $84,575 +1.5% |
| 2013 | $967 +2.4% | $83,325 +1.7% |
| 2012 | $945 -8.9% | $81,932 -4.9% |
| 2011 | $1,037 -11.7% | $86,123 -7.5% |
| 2010 | $1,174 -46.9% | $93,112 -33.9% |
| 2009 | $2,213 -31.4% | $140,878 -24.7% |
| 2008 | $3,226 -19% | $187,083 -10.1% |
| 2007 | $3,982 -6.2% | $208,081 +2.2% |
| 2006 | $4,245 -1% | $203,556 +16.2% |
| 2005 | $4,288 | $175,124 +10.8% |
| 2004 | -- | $158,041 +5.2% |
| 2003 | -- | $150,284 +5.8% |
| 2002 | -- | $142,056 +11.1% |
| 2001 | -- | $127,883 +63.4% |
| 2000 | $1,995 | $78,258 |
Find assessor info on the county website
Neighborhood: Temple Crest
Nearby homes
- $252,8003 bd1 ba1.1k sqft8704 N Temple Ave, Tampa, FL 33617Off Market
- $--3 bd2 ba1.4k sqft8708 N Temple Ave #SINGLE, Tampa, FL 33617Off Market
- $141,0003 bd2 ba1.2k sqft8708 N Temple Ave, Tampa, FL 33617Sold
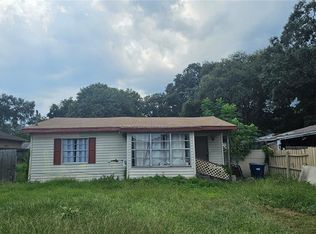
- $374,0004 bd2 ba1.8k sqft8703 N 48th St, Tampa, FL 33617Sold
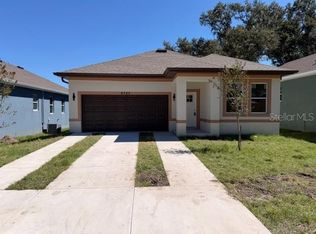
- $326,3003 bd3 ba2.1k sqft8702 N Temple Ave, Tampa, FL 33617Off Market
- $275,5004 bd2 ba1.2k sqft8710 N Temple Ave, Tampa, FL 33617Off Market
- $371,0004 bd2 ba1.8k sqft8605 N 48th St, Tampa, FL 33617Sold
- $374,9004 bd2 ba1.8k sqft8705 N 48th St, Tampa, FL 33617Sold
Nearby schools
GreatSchools rating
- 3/10Dr Carter G Woodson K-8 SchoolGrades: PK-8Distance: 1.6 mi
- 3/10King High SchoolGrades: 9-12Distance: 1.7 mi
- 2/10Greco Middle SchoolGrades: 6-8Distance: 2.5 mi
Get a cash offer in 3 minutes
Find out how much your home could sell for in as little as 3 minutes with a no-obligation cash offer.
Estimated market value
$442,400
Get a cash offer in 3 minutes
Find out how much your home could sell for in as little as 3 minutes with a no-obligation cash offer.
Estimated market value
$442,400
- Florida
- Hillsborough County
- Tampa
- 33617
- Temple Crest
- 8706 N TEMPLE AVENUE
Nearby cities
Nearby neighborhoods
Nearby zip codes
Other Tampa Topics
