Welcome to 8706 Nature's Trail in the beautiful Piney Orchard Community of Odenton, MD 21113. This stunning 3rd floor penthouse condo with secure front entry offers a serene living experience with its cathedral ceilings, 2 bedrooms, 2 baths, open living room and dining room combo, gourmet kitchen with a breakfast bar, laundry room with side by side washer/dryer and a covered porch that backs to the tranquil woods. As you step into this well-maintained condo, you will immediately notice the spaciousness and natural light that fills the open floor plan. The cathedral ceilings create an airy and inviting atmosphere, making this home feel even more expansive. The freshly painted walls provide a clean and modern backdrop for your personal style and décor. With neutral tones throughout, you can easily make this space your own and add your personal touches. The updated kitchen is a chef's dream, featuring modern appliances, granite countertops, ample cabinet space, and a convenient breakfast bar. Whether you enjoy cooking for yourself or entertaining guests, this kitchen will exceed your expectations. The condo boasts two comfortable bedrooms, providing plenty of space for relaxation and privacy. The primary bedroom features an ensuite bathroom, ensuring your comfort and convenience. The second bedroom can be utilized as a guest room, home office, or whatever suits your needs. One of the highlights of this condo is the covered porch that overlooks the serene woods. Imagine starting your day with a cup of coffee or winding down in the evening with a glass of wine, all while enjoying the peacefulness and beauty of nature right outside your door. Living in the Piney Orchard Community offers a wealth of amenities and conveniences. Take advantage of the community pool, fitness center and playgrounds. There is even an indoor ice rink right around the corner and access to the WB & A nature trails. In the neighborhood, you can also access the Piney Orchard Marketplace and GORC park & athletic fields. With easy access to major highways, shopping centers, and dining options, you'll have everything you need just moments away. Super convenient to 32, 97, 50 and 95. Close to Ft Meade, NSA and BWI airport. The MARC train will take you to Baltimore or Washington. Don't miss the opportunity to make 8706 Nature's Trail your new home. Contact us today to schedule a tour and experience the tranquility and comfort this condo has to offer.
Sold for $300,000
$300,000
8706 Natures Trail Ct Unit 302, Odenton, MD 21113
2beds
1,195sqft
Condominium
Built in 2002
-- sqft lot
$337,500 Zestimate®
$251/sqft
$2,355 Estimated rent
Home value
$337,500
$321,000 - $354,000
$2,355/mo
Zestimate® history
Owner options
List your home for rent
$2,355/mo
Rent Zestimate®
Find your next renter with Zillow Rental Manager. Plus, with online applications, you can quickly screen prospective tenants – for free.
$2,355/mo
Rent Zestimate®
Refinance and save
$1,954/mo
Est. payment
Refinancing to a lower rate could help reduce your monthly payments and save thousands over the life of the loan.
$1,954/mo
Est. payment
Explore your selling options
Work with a Zillow partner agent
Leverage their expertise and Zillow's premium Showcase listings to get your home seen by more buyers.
Get startedList with your own agent
Get your home in front of millions of buyers by listing it on Zillow.
Learn how to do itSell it yourself
Take full control of how buyers see your home on Zillow by listing For Sale by Owner (FSBO).
List your homeWhat's special
Zillow last checked:
Listing updated:
Listed by:
Jenni Davies 301-466-1228,
Coldwell Banker Realty
Bought with:
James Wolfe, 627766
RE/MAX Leading Edge
Source: Bright MLS,MLS#: MDAA2070404
Facts & features
Interior
Bedrooms & bathrooms
- Bedrooms: 2
- Bathrooms: 2
- Full bathrooms: 2
- Main level bathrooms: 2
- Main level bedrooms: 2
Rooms
- Room types: Living Room, Primary Bedroom, Bedroom 2, Kitchen, Breakfast Room, Laundry, Other, Storage Room
Basement
- Area: 0
Heating
- Forced Air, Natural Gas
Cooling
- Central Air, Electric
Appliances
- Included: Dishwasher, Disposal, Dryer, Ice Maker, Microwave, Oven/Range - Electric, Refrigerator, Washer, Electric Water Heater
- Laundry: Main Level, Has Laundry, Dryer In Unit, Washer In Unit, Laundry Room, In Unit
Features
- Breakfast Area, Primary Bath(s), Other, Cathedral Ceiling(s), Vaulted Ceiling(s)
- Flooring: Engineered Wood
- Windows: Window Treatments
- Has basement: No
- Has fireplace: No
Interior area
- Total structure area: 1,195
- Total interior livable area: 1,195 sqft
- Finished area above ground: 1,195
- Finished area below ground: 0
Property
Parking
- Parking features: Unassigned, Parking Lot
Accessibility
- Accessibility features: None
Features
- Levels: One
- Stories: 1
- Exterior features: Sidewalks, Street Lights, Balcony
- Pool features: Community
- Has view: Yes
- View description: Trees/Woods
Lot
- Features: Backs to Trees, Backs - Parkland
Details
- Additional structures: Above Grade, Below Grade
- Parcel number: 020457190213861
- Zoning: DD
- Special conditions: Standard
Construction
Type & style
- Home type: Condo
- Architectural style: Colonial
- Property subtype: Condominium
- Attached to another structure: Yes
Materials
- Combination, Brick
- Roof: Composition
Condition
- Excellent
- New construction: No
- Year built: 2002
Details
- Builder name: RYAN HOMES
Utilities & green energy
- Sewer: Public Sewer
- Water: Public
- Utilities for property: Cable Available
Community & HOA
Community
- Features: Pool
- Condo and coop fee: $294 monthly
- Subdivision: Natures Trail
HOA
- Has HOA: Yes
- Amenities included: Bike Trail, Community Center, Fitness Center, Jogging Path, Indoor Pool, Pool, Tennis Court(s), Other, Common Grounds
- Services included: Common Area Maintenance, Maintenance Structure, Management, Insurance, Parking Fee, Pool(s), Recreation Facility, Snow Removal, Trash, Other
- HOA fee: $113 monthly
- HOA name: PINEY ORCHARD
Location
- Region: Odenton
Financial & listing details
- Price per square foot: $251/sqft
- Tax assessed value: $242,933
- Annual tax amount: $2,713
- Date on market: 10/12/2023
- Listing agreement: Exclusive Right To Sell
- Ownership: Condominium
Price history
| Date | Event | Price |
|---|---|---|
| 11/16/2023 | Sold | $300,000$251/sqft |
Source:  Bright MLS #MDAA2070404 Report a problem Bright MLS #MDAA2070404 Report a problem | ||
| 10/16/2023 | Pending sale | $300,000$251/sqft |
Source: Bright MLS #MDAA2070404 Report a problem | ||
| 10/12/2023 | Listed for sale | $300,000+23.7%$251/sqft |
Source: Bright MLS #MDAA2070404 Report a problem | ||
| 1/1/2015 | Sold | $242,500$203/sqft |
Source:  Long & Foster Broker Feed #MDAA151136_100 Report a problem Long & Foster Broker Feed #MDAA151136_100 Report a problem | ||
| 9/9/2004 | Sold | $242,500+47.2%$203/sqft |
Source: Public Record Report a problem | ||
| 8/29/2002 | Sold | $164,765$138/sqft |
Source: Public Record Report a problem | ||
Public tax history
| Year | Property taxes | Tax assessment |
|---|---|---|
| 2025 | $3,014 +6.3% | $274,800 +6.2% |
| 2024 | $2,835 +6.9% | $258,867 +6.6% |
| 2023 | $2,653 +11.8% | $242,933 +7% |
| 2022 | $2,372 +2.7% | $227,000 +2.7% |
| 2021 | $2,310 +2.7% | $221,033 +2.8% |
| 2020 | $2,250 +2.8% | $215,067 +2.9% |
| 2019 | $2,189 +4.3% | $209,100 +1% |
| 2018 | $2,100 +0.5% | $207,100 +1% |
| 2017 | $2,091 | $205,100 +1% |
| 2016 | -- | $203,100 |
| 2015 | -- | $203,100 |
| 2014 | -- | $203,100 -2.9% |
| 2013 | -- | $209,100 |
| 2012 | -- | $209,100 |
| 2011 | -- | $209,100 -20.5% |
| 2010 | -- | $262,900 +10.2% |
| 2009 | -- | $238,600 +11.3% |
| 2008 | -- | $214,300 +12.8% |
| 2007 | -- | $190,000 +16.6% |
| 2006 | -- | $163,000 +19.9% |
| 2005 | -- | $136,000 +24.8% |
| 2004 | -- | $109,000 +3.8% |
| 2003 | -- | $105,000 |
Find assessor info on the county website
Neighborhood: 21113
Nearby homes
- $270,0002 bd2 ba1.1k sqft8706 Natures Trail Ct UNIT 101, Odenton, MD 21113Sold
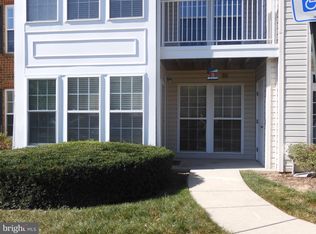
- $300,0002 bd2 ba1.1k sqft8706 Natures Trail Ct UNIT 102, Odenton, MD 21113Sold

- $315,0002 bd2 ba1.1k sqft8706 Natures Trail Ct UNIT 201, Odenton, MD 21113Sold
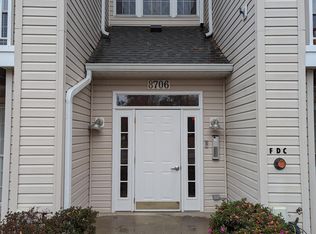
- $315,0002 bd2 ba1.1k sqft8706 Natures Trail Ct UNIT 304, Odenton, MD 21113Sold

- $322,0002 bd2 ba1.1k sqft8706 Natures Trail Ct UNIT 103, Odenton, MD 21113Off Market
- $328,3002 bd2 ba1.1k sqft8706 Natures Trail Ct UNIT 104, Odenton, MD 21113Off Market
- $333,500-- bd2 ba1.1k sqft8706 Natures Trail Ct UNIT 202, Odenton, MD 21113Off Market
- $331,100-- bd2 ba1.2k sqft8706 Natures Trail Ct UNIT 203, Odenton, MD 21113Off Market
Nearby schools
GreatSchools rating
- 8/10Piney Orchard Elementary SchoolGrades: PK-5Distance: 0.4 mi
- 9/10Arundel Middle SchoolGrades: 6-8Distance: 2.2 mi
- 8/10Arundel High SchoolGrades: 9-12Distance: 2.4 mi
Schools provided by the listing agent
- Elementary: Piney Orchard
- Middle: Arundel
- High: Arundel
- District: Anne Arundel County Public Schools
Source: Bright MLS. This data may not be complete. We recommend contacting the local school district to confirm school assignments for this home.
Get a cash offer in 3 minutes
Find out how much your home could sell for in as little as 3 minutes with a no-obligation cash offer.
Estimated market value
$337,500
Get a cash offer in 3 minutes
Find out how much your home could sell for in as little as 3 minutes with a no-obligation cash offer.
Estimated market value
$337,500
- Maryland
- Anne Arundel County
- Odenton
- 21113
- 8706 Natures Trail Ct Unit 302
Nearby cities
Nearby zip codes
Other Odenton Topics
