Location is the first thing you'll think of seeing this over 2900 total square feet walk-out 5 bedroom, 3 full bath, 2 car attached garage ranch home in Pewee Valley. Located on a cul de sac in the South Oldham school district home has so much to offer. Walk into the vaulted living room with a wood beam that has real hardwood floors. The real hardwood continues into the spacious eat in kitchen that has recessed lighting, stainless appliances, a pantry closet, and a peninsula with seating. From there, you can walk outside to the covered back deck that looks out to a wooded area with loads of privacy. Heading back inside the large master has brand new wood look laminate flooring, tray ceiling, and his and her closets. The master vanity has a beautiful marble counter-top. Remaining on the first floor the two other bedrooms and on the other side of the house split between another full bathroom with marble vanity top and a white cabinet. Going downstairs there is a HUGE open space for entertaining with tall ceilings and large windows so it doesn't even feel like a basement. The sliding door leads out to the newly rebuilt lower deck where you can walk down to the back yard. The basement also has a 2 bedrooms being used as an office currently and another finished room that could be used as a bedroom(no closet). With all this finished space there is still plenty of room for storage in the utility room, a long storage closet, and storage underneath the steps. This basement offer a nice bar area and full bathroom. Plenty of space for parking with a driveway that widens as it goes back to the 2 car garage and even has space to park a car beside the house.
Sold for $399,000
Zillow last checked:
Listing updated:
Bought with:
Caitlin S Griffee, 280465
Knob & Key Realty, LLC
Source: Metro Search Inc. LLC DBA Apex MLS,MLS#: 1660493
Price history
| Date | Event | Price |
|---|---|---|
| 6/28/2024 | Sold | $399,000$133/sqft |
Source:  Metro Search Inc. LLC DBA Apex MLS #1660493 Report a problem Metro Search Inc. LLC DBA Apex MLS #1660493 Report a problem | ||
| 5/10/2024 | Pending sale | $399,000$133/sqft |
Source: Metro Search Inc. LLC DBA Apex MLS #1660493 Report a problem | ||
| 5/10/2024 | Listed for sale | $399,000+42.6%$133/sqft |
Source: Metro Search Inc. LLC DBA Apex MLS #1660493 Report a problem | ||
| 8/3/2020 | Listing removed | $279,900$93/sqft |
Source: Semonin REALTORS #1562813 Report a problem | ||
| 8/3/2020 | Listed for sale | $279,900-3.9%$93/sqft |
Source: Semonin REALTORS #1562813 Report a problem | ||
| 7/31/2020 | Sold | $291,137+4%$97/sqft |
Source: Metro Search Inc. LLC DBA Apex MLS #1562813 Report a problem | ||
| 6/29/2020 | Pending sale | $279,900$93/sqft |
Source: Semonin REALTORS #1562813 Report a problem | ||
| 6/26/2020 | Listed for sale | $279,900+32%$93/sqft |
Source: Semonin REALTORS #1562813 Report a problem | ||
| 4/23/2014 | Sold | $212,000+1%$71/sqft |
Source: Public Record Report a problem | ||
| 3/7/2014 | Listed for sale | $209,900$70/sqft |
Source: Coldwell Banker McMahan Co. #1383049 Report a problem | ||
Nearby homes
- $318,8003 bd2 ba1.6k sqft8708 Riverbirch Ct, Pewee Valley, KY 40056Off Market
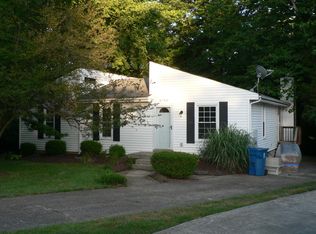
- $347,3003 bd2 ba1.6k sqft8704 Riverbirch Ct, Pewee Valley, KY 40056Off Market
- $294,2003 bd2 ba1.6k sqft8702 Riverbirch Ct, Pewee Valley, KY 40056Off Market

- $342,1003 bd3 ba1.8k sqft8705 Riverbirch Ct, Pewee Valley, KY 40056Off Market

Sell for more on Zillow
Get a Zillow Showcase℠ listing at no additional cost and you could sell for .
$428,900
2% more
+$8,578
With Zillow Showcase(estimated)
$437,478
