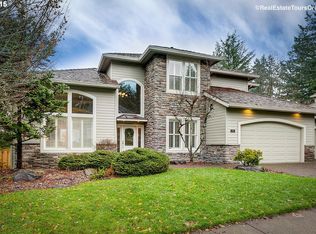
No detail was overlooked in this exceptional residence with over $250,000 in thoughtful renovations done. From the moment you enter, you’ll notice the high level of craftsmanship, timeless design, and luxurious upgrades throughout. The spacious living room and primary suite feature un-obstructed Mt. Hood views, while engineered hardwood floors provide warmth and elegance across the home. The gourmet kitchen is truly the heart of the home, offering custom cabinetry, top-of-the-line Wolf and Sub-Zero appliances, a dual-temperature wine fridge, and a built-in pebble ice maker perfect for entertaining or everyday luxury. The expansive primary suite is a serene retreat, complete with a spa-like bathroom featuring a dual-head walk-in shower, soaking tub, double vanities, and a generous walk-in closet with abundant storage. Each additional bedroom includes its own en-suite bathroom, giving everyone comfort and privacy. The backyard is designed for gatherings and relaxation alike, showcasing a large paver patio, built-in gas fire feature, and a calming water feature. Whether hosting friends or enjoying a quiet evening, this outdoor space is as functional as it is beautiful. With custom lighting, high-end finishes, and thoughtful upgrades throughout, this home perfectly balances modern luxury with everyday comfort.
Sold
$1,061,000
8706 SW Muledeer Dr, Beaverton, OR 97007
4beds
4,132sqft
Residential, Single Family Residence
Built in 1998
10,454 Square Feet Lot
$1,065,400 Zestimate®
$257/sqft
$4,557 Estimated rent
Home value
$1,065,400
$1.00M - $1.13M
$4,557/mo
Zestimate® history
Owner options
List your home for rent
$4,557/mo
Rent Zestimate®
Find your next renter with Zillow Rental Manager. Plus, with online applications, you can quickly screen prospective tenants – for free.
$4,557/mo
Rent Zestimate®
Refinance and save
$5,219/mo
Est. payment
Refinancing to a lower rate could help reduce your monthly payments and save thousands over the life of the loan.
$5,219/mo
Est. payment
Explore your selling options
Work with a Zillow partner agent
Leverage their expertise and Zillow's premium Showcase listings to get your home seen by more buyers.
Get startedList with your own agent
Get your home in front of millions of buyers by listing it on Zillow.
Learn how to do itSell it yourself
Take full control of how buyers see your home on Zillow by listing For Sale by Owner (FSBO).
List your homeWhat's special
Timeless designHigh level of craftsmanshipCalming water featureHigh-end finishesLarge paver patioAbundant storageDual-temperature wine fridge
Zillow last checked:
Listing updated:
Listed by:
Courtney LeBoeuf 503-962-0440,
Windermere Heritage
Bought with:
Steve Rosling, 200012058
Cascade Hasson Sotheby's International Realty
Source: RMLS (OR),MLS#: 329788031
Facts & features
Interior
Bedrooms & bathrooms
- Bedrooms: 4
- Bathrooms: 4
- Full bathrooms: 3
- Partial bathrooms: 1
- Main level bathrooms: 1
Rooms
- Room types: Bedroom 4, Office, Bonus Room, Bedroom 2, Bedroom 3, Dining Room, Family Room, Kitchen, Living Room, Primary Bedroom
Primary bedroom
- Features: Fireplace, Bathtub, Double Sinks, Engineered Hardwood, Granite, Marble, Suite, Walkin Closet, Walkin Shower
- Level: Upper
- Area: 280
- Dimensions: 20 x 14
Bedroom 2
- Features: Closet Organizer, Engineered Hardwood, Suite, Walkin Closet
- Level: Upper
- Area: 154
- Dimensions: 14 x 11
Bedroom 3
- Features: Closet Organizer, Closet, Engineered Hardwood, Suite
- Level: Upper
- Area: 154
- Dimensions: 14 x 11
Bedroom 4
- Features: Engineered Hardwood, Suite, Walkin Closet
- Level: Upper
- Area: 154
- Dimensions: 14 x 11
Dining room
- Features: Engineered Hardwood, High Ceilings
- Level: Main
- Area: 198
- Dimensions: 18 x 11
Family room
- Features: Builtin Features, Fireplace, Engineered Hardwood
- Level: Main
- Area: 285
- Dimensions: 19 x 15
Kitchen
- Features: Island, Double Oven, Double Sinks, Engineered Hardwood
- Level: Main
- Area: 252
- Width: 14
Living room
- Features: Fireplace, Engineered Hardwood, High Ceilings
- Level: Lower
- Area: 280
- Dimensions: 20 x 14
Office
- Features: Engineered Hardwood
- Level: Main
- Area: 154
- Dimensions: 14 x 11
Heating
- ENERGY STAR Qualified Equipment, Forced Air, Fireplace(s)
Cooling
- Central Air
Appliances
- Included: Built In Oven, Built-In Refrigerator, Cooktop, Dishwasher, Disposal, Double Oven, Down Draft, ENERGY STAR Qualified Appliances, Stainless Steel Appliance(s), Wine Cooler, Washer/Dryer, Gas Water Heater, Tank Water Heater
- Laundry: Laundry Room
Features
- Granite, High Ceilings, Marble, Quartz, Soaking Tub, Suite, Walk-In Closet(s), Closet Organizer, Closet, Built-in Features, Kitchen Island, Double Vanity, Bathtub, Walkin Shower, Pot Filler
- Flooring: Engineered Hardwood, Tile
- Windows: Double Pane Windows
- Basement: Crawl Space
- Number of fireplaces: 3
- Fireplace features: Gas
Interior area
- Total structure area: 4,132
- Total interior livable area: 4,132 sqft
Property
Parking
- Total spaces: 3
- Parking features: Driveway, Garage Door Opener, Attached, Oversized
- Attached garage spaces: 3
- Has uncovered spaces: Yes
Features
- Levels: Two
- Stories: 2
- Patio & porch: Patio
- Exterior features: Fire Pit, Water Feature
- Fencing: Fenced
- Has view: Yes
- View description: Mountain(s), Territorial, Valley
Lot
- Size: 10,454 Square Feet
- Features: Gentle Sloping, Sprinkler, SqFt 10000 to 14999
Details
- Parcel number: R2072538
Construction
Type & style
- Home type: SingleFamily
- Architectural style: Traditional
- Property subtype: Residential, Single Family Residence
Materials
- Brick, Stone, Wood Siding
- Foundation: Concrete Perimeter
- Roof: Composition
Condition
- Updated/Remodeled
- New construction: No
- Year built: 1998
Utilities & green energy
- Gas: Gas
- Sewer: Public Sewer
- Water: Public
Community & HOA
HOA
- Has HOA: No
Location
- Region: Beaverton
Financial & listing details
- Price per square foot: $257/sqft
- Tax assessed value: $1,022,800
- Annual tax amount: $12,486
- Date on market: 9/18/2025
- Cumulative days on market: 4 days
- Listing terms: Cash,Conventional,VA Loan
- Road surface type: Paved
Price history
| Date | Event | Price |
|---|---|---|
| 10/22/2025 | Sold | $1,061,000+1%$257/sqft |
Source:  RMLS (OR) #329788031 Report a problem RMLS (OR) #329788031 Report a problem | ||
| 9/22/2025 | Pending sale | $1,050,000$254/sqft |
Source: RMLS (OR) #329788031 Report a problem | ||
| 9/18/2025 | Listed for sale | $1,050,000+48.7%$254/sqft |
Source: RMLS (OR) #329788031 Report a problem | ||
| 9/27/2017 | Sold | $706,000+0.9%$171/sqft |
Source: RMLS (OR) #17289240 Report a problem | ||
| 9/6/2017 | Pending sale | $699,999$169/sqft |
Source: Tech Group Realty #17289240 Report a problem | ||
| 7/6/2017 | Price change | $699,999-2.8%$169/sqft |
Source: Tech Group Realty #17289240 Report a problem | ||
| 6/23/2017 | Price change | $720,000-1.4%$174/sqft |
Source: Tech Group Realty #17289240 Report a problem | ||
| 6/7/2017 | Price change | $730,000-1.4%$177/sqft |
Source: Tech Group Realty #17454604 Report a problem | ||
| 5/25/2017 | Price change | $740,000-2.6%$179/sqft |
Source: Tech Group Realty #17454604 Report a problem | ||
| 5/15/2017 | Price change | $760,000-1.3%$184/sqft |
Source: Tech Group Realty #17454604 Report a problem | ||
| 4/13/2017 | Price change | $769,999+1.3%$186/sqft |
Source: Tech Group Realty #17454604 Report a problem | ||
| 4/3/2017 | Price change | $759,999-0.7%$184/sqft |
Source: Tech Group Realty #17454604 Report a problem | ||
| 3/24/2017 | Price change | $764,999-0.6%$185/sqft |
Source: Tech Group Realty #17454604 Report a problem | ||
| 3/14/2017 | Price change | $769,999-0.6%$186/sqft |
Source: Tech Group Realty #17454604 Report a problem | ||
| 3/6/2017 | Price change | $774,999-0.6%$188/sqft |
Source: Tech Group Realty #17454604 Report a problem | ||
| 2/23/2017 | Price change | $779,999+0.1%$189/sqft |
Source: Tech Group Realty #17454604 Report a problem | ||
| 2/13/2017 | Price change | $779,000-1.3%$189/sqft |
Source: RealtyNET #16518536 Report a problem | ||
| 11/11/2016 | Listed for sale | $789,500+64.6%$191/sqft |
Source: Owner Report a problem | ||
| 4/9/1998 | Sold | $479,655$116/sqft |
Source: Public Record Report a problem | ||
Public tax history
| Year | Property taxes | Tax assessment |
|---|---|---|
| 2025 | $13,031 +4.4% | $687,770 +3% |
| 2024 | $12,487 +6.5% | $667,740 +3% |
| 2023 | $11,726 +3.5% | $648,300 +3% |
| 2022 | $11,333 +3.7% | $629,420 |
| 2021 | $10,924 +3.1% | -- |
| 2020 | $10,595 +4% | $593,300 +3% |
| 2019 | $10,192 +2.7% | $576,020 |
| 2018 | $9,923 | $576,020 +6.1% |
| 2017 | $9,923 +9.9% | $542,970 +3% |
| 2016 | $9,030 | $527,160 +3% |
| 2015 | $9,030 +2.4% | $511,810 +3% |
| 2014 | $8,817 +6.9% | $496,910 +3% |
| 2013 | $8,252 +8.6% | $482,440 +3% |
| 2012 | $7,599 +2.7% | $468,390 -9.6% |
| 2011 | $7,397 +2.6% | $518,170 -1.8% |
| 2010 | $7,208 +2.1% | $527,420 -10.2% |
| 2009 | $7,060 +8.4% | $587,070 -10.9% |
| 2008 | $6,514 +2.5% | $658,570 -7.2% |
| 2007 | $6,354 +11.6% | $709,600 -3.5% |
| 2006 | $5,695 -1.6% | $735,520 +26.4% |
| 2005 | $5,789 +12.8% | $582,090 +5.2% |
| 2004 | $5,131 -6.8% | $553,320 +8.8% |
| 2003 | $5,508 +14.8% | $508,480 +2.2% |
| 2002 | $4,797 +3% | $497,430 +0.1% |
| 2001 | $4,655 +11.6% | $497,010 +4.5% |
| 2000 | $4,169 | $475,820 |
Find assessor info on the county website
Neighborhood: 97007
Nearby homes
- $1,105,5004 bd4 ba4k sqft8712 SW Muledeer Dr, Beaverton, OR 97007Off Market
- $884,8004 bd4 ba3.2k sqft8700 SW Muledeer Dr, Beaverton, OR 97007Off Market
- $875,5004 bd3 ba3.4k sqft8924 SW 171st Ave, Beaverton, OR 97007Off Market
- $873,8004 bd3 ba3k sqft8956 SW 171st Ave, Beaverton, OR 97007Off Market
- $899,6005 bd2 ba3.4k sqft8718 SW Muledeer Dr, Beaverton, OR 97007Off Market
- $1,145,6007 bd4 ba4.7k sqft8709 SW Muledeer Dr, Beaverton, OR 97007Off Market
- $868,4004 bd3 ba3.1k sqft8892 SW 171st Ave, Beaverton, OR 97007Off Market
- $1,228,5004 bd5 ba5k sqft8694 SW Muledeer Dr, Beaverton, OR 97007Off Market
Nearby schools
GreatSchools rating
- 8/10Cooper Mountain Elementary SchoolGrades: K-5Distance: 0.6 mi
- 6/10Highland Park Middle SchoolGrades: 6-8Distance: 1.8 mi
- 8/10Mountainside High SchoolGrades: 9-12Distance: 1.9 mi
Schools provided by the listing agent
- Elementary: Cooper Mountain
- Middle: Highland Park
- High: Mountainside
Source: RMLS (OR). This data may not be complete. We recommend contacting the local school district to confirm school assignments for this home.
Get a cash offer in 3 minutes
Find out how much your home could sell for in as little as 3 minutes with a no-obligation cash offer.
Estimated market value
$1,065,400
Get a cash offer in 3 minutes
Find out how much your home could sell for in as little as 3 minutes with a no-obligation cash offer.
Estimated market value
$1,065,400
- Oregon
- Washington County
- Beaverton
- 97007
- 8706 SW Muledeer Dr
Nearby cities
Nearby neighborhoods
Nearby zip codes
Other Beaverton Topics
