The moment you enter the front doors, an impeccable condition of this home will take your breath away. This savvy and sophisticated 2800sft residence brings thoughtful layout and plenty of space for the whole family to enjoy. Flooded with natural light, this charming, completely updated home unfolds with perfection, passion and poise. Just minutes, away from DT, yet offering complete privacy and tranquility. The masterfully designed desirable "entertainers open floor plan" featuring open kitchen & living rooms flowing seamlessly to the family room and outdoor. The compound boasts large kitchen with custom made 42'' cabinets, plenty of counter space, SS appliances and heated floor, all new stunning bathrooms, a huge master with 2 large closets.The finished basement provides a whole new level of versatile living space, including wonderful recreation room, huge bathroom with corner jacuzzi. Several updates including, new electric, all plumbing is copper, hardwood floors throughout, solid windows, custom interior doors, drain tiles, sump pump and injector pump. Large closets and ample storage throughout. Great fenced in backyard, large brick paved patio and 2,5 car garage.
Closed
$550,000
8706 Saint Louis Ave, Skokie, IL 60076
4beds
2,824sqft
Single Family Residence
Built in 1955
5,000 Square Feet Lot
$683,800 Zestimate®
$195/sqft
$4,208 Estimated rent
Home value
$683,800
$650,000 - $732,000
$4,208/mo
Zestimate® history
Owner options
List your home for rent
$4,208/mo
Rent Zestimate®
Find your next renter with Zillow Rental Manager. Plus, with online applications, you can quickly screen prospective tenants – for free.
$4,208/mo
Rent Zestimate®
Refinance and save
$3,931/mo
Est. payment
Refinancing to a lower rate could help reduce your monthly payments and save thousands over the life of the loan.
$3,931/mo
Est. payment
Explore your selling options
Work with a Zillow partner agent
Leverage their expertise and Zillow's premium Showcase listings to get your home seen by more buyers.
Get startedList with your own agent
Get your home in front of millions of buyers by listing it on Zillow.
Learn how to do itSell it yourself
Take full control of how buyers see your home on Zillow by listing For Sale by Owner (FSBO).
List your homeWhat's special
Solid windowsLarge closetsSs appliancesHardwood floors throughoutFinished basementHeated floorWonderful recreation room
Zillow last checked:
Listing updated:
Listed by:
Tatiana Perry 312-642-1400,
Berkshire Hathaway HomeServices Chicago
Bought with:
Carol Prieto, CRE,CRS,GRI
Jameson Sotheby's International Realty
Source: MRED as distributed by MLS GRID,MLS#: 11806678
Facts & features
Interior
Bedrooms & bathrooms
- Bedrooms: 4
- Bathrooms: 3
- Full bathrooms: 2
- 1/2 bathrooms: 1
Rooms
- Room types: Recreation Room, Foyer
Primary bedroom
- Features: Flooring (Hardwood), Window Treatments (Blinds)
- Level: Second
- Area: 247 Square Feet
- Dimensions: 19X13
Bedroom 2
- Features: Flooring (Hardwood), Window Treatments (Blinds)
- Level: Second
- Area: 165 Square Feet
- Dimensions: 15X11
Bedroom 3
- Features: Flooring (Hardwood)
- Level: Second
- Area: 120 Square Feet
- Dimensions: 12X10
Bedroom 4
- Level: Basement
- Area: 104 Square Feet
- Dimensions: 13X8
Dining room
- Features: Flooring (Hardwood)
- Level: Main
- Area: 169 Square Feet
- Dimensions: 13X13
Family room
- Features: Flooring (Hardwood), Window Treatments (Blinds)
- Level: Main
- Area: 299 Square Feet
- Dimensions: 23X13
Foyer
- Features: Flooring (Carpet)
- Level: Main
- Area: 24 Square Feet
- Dimensions: 6X4
Kitchen
- Features: Kitchen (Eating Area-Table Space), Flooring (Other)
- Level: Main
- Area: 154 Square Feet
- Dimensions: 14X11
Laundry
- Features: Flooring (Ceramic Tile)
- Level: Basement
- Area: 88 Square Feet
- Dimensions: 11X8
Living room
- Features: Flooring (Hardwood)
- Level: Main
- Area: 300 Square Feet
- Dimensions: 20X15
Recreation room
- Features: Flooring (Wood Laminate)
- Level: Basement
- Area: 400 Square Feet
- Dimensions: 20X20
Heating
- Natural Gas, Forced Air, Radiant Floor
Cooling
- Central Air
Appliances
- Included: Range, Dishwasher, Refrigerator, Washer, Dryer, Humidifier
- Laundry: In Unit
Features
- Walk-In Closet(s), Open Floorplan, Granite Counters
- Flooring: Hardwood
- Basement: Finished,Full
Interior area
- Total structure area: 0
- Total interior livable area: 2,824 sqft
Property
Parking
- Total spaces: 2.5
- Parking features: Garage Door Opener, On Site, Garage Owned, Detached, Garage
- Garage spaces: 2.5
- Has uncovered spaces: Yes
Accessibility
- Accessibility features: No Disability Access
Features
- Stories: 2
- Fencing: Fenced
Lot
- Size: 5,000 Square Feet
- Dimensions: 40X125
Details
- Parcel number: 10232010430000
- Special conditions: None
- Other equipment: Sump Pump
Construction
Type & style
- Home type: SingleFamily
- Architectural style: Georgian
- Property subtype: Single Family Residence
Materials
- Brick
- Foundation: Concrete Perimeter
- Roof: Asphalt
Condition
- New construction: No
- Year built: 1955
- Major remodel year: 2020
Utilities & green energy
- Electric: Circuit Breakers
- Sewer: Public Sewer
- Water: Lake Michigan
Community & HOA
Community
- Features: Curbs, Street Lights, Street Paved
- Security: Carbon Monoxide Detector(s)
HOA
- Services included: None
Location
- Region: Skokie
Financial & listing details
- Price per square foot: $195/sqft
- Tax assessed value: $430,000
- Annual tax amount: $3,807
- Date on market: 6/28/2023
- Listing terms: Conventional
- Ownership: Fee Simple
Price history
| Date | Event | Price |
|---|---|---|
| 8/30/2023 | Sold | $550,000-4.3%$195/sqft |
Source:  MRED as distributed by MLS GRID #11806678 Report a problem MRED as distributed by MLS GRID #11806678 Report a problem | ||
| 7/24/2023 | Pending sale | $574,900$204/sqft |
Source:  Berkshire Hathaway HomeServices Chicago #11806678 Report a problem Berkshire Hathaway HomeServices Chicago #11806678 Report a problem | ||
| 7/24/2023 | Contingent | $574,900$204/sqft |
Source: MRED as distributed by MLS GRID #11806678 Report a problem | ||
| 6/28/2023 | Listed for sale | $574,900-1.9%$204/sqft |
Source: MRED as distributed by MLS GRID #11806678 Report a problem | ||
| 7/27/2021 | Listing removed | -- |
Source: BHHS Chicago Report a problem | ||
| 7/19/2021 | Price change | $585,900-0.7%$207/sqft |
Source: BHHS Chicago #11160846 Report a problem | ||
| 7/19/2021 | Listed for rent | $3,500$1/sqft |
Source: BHHS Chicago #11143312 Report a problem | ||
| 7/1/2021 | Price change | $589,999-1.7%$209/sqft |
Source: BHHS Chicago #11105949 Report a problem | ||
| 6/1/2021 | Listed for sale | $599,999+6.2%$212/sqft |
Source: BHHS Chicago #11105949 Report a problem | ||
| 11/25/2020 | Listing removed | $565,000$200/sqft |
Source: Onix Realty Inc. #10882284 Report a problem | ||
| 9/25/2020 | Price change | $565,000-1.7%$200/sqft |
Source: Onix Realty Inc. #10882284 Report a problem | ||
| 8/28/2020 | Price change | $574,900-3.4%$204/sqft |
Source: Niles - WEICHERT, REALTORS - Ambassador #10781308 Report a problem | ||
| 8/17/2020 | Price change | $594,900-0.9%$211/sqft |
Source: Niles - WEICHERT, REALTORS - Ambassador #10781308 Report a problem | ||
| 7/14/2020 | Listed for sale | $600,000+74.9%$212/sqft |
Source: Weichert Realtors Ambassador #10781308 Report a problem | ||
| 11/18/2004 | Sold | $343,000$121/sqft |
Source: Public Record Report a problem | ||
Public tax history
| Year | Property taxes | Tax assessment |
|---|---|---|
| 2024 | $10,609 +3.7% | $43,000 |
| 2023 | $10,228 +13.2% | $43,000 |
| 2022 | $9,038 +30.5% | $43,000 +44% |
| 2021 | $6,923 +0.7% | $29,870 |
| 2020 | $6,872 +0.2% | $29,870 -10% |
| 2019 | $6,861 -12.5% | $33,189 +2.4% |
| 2018 | $7,842 +2.1% | $32,417 |
| 2017 | $7,679 +2.4% | $32,417 |
| 2016 | $7,498 +11.1% | $32,417 +15.3% |
| 2015 | $6,749 +0.9% | $28,110 |
| 2014 | $6,689 +1.4% | $28,110 |
| 2013 | $6,598 -3.3% | $28,110 -10.5% |
| 2012 | $6,821 +3.3% | $31,416 |
| 2011 | $6,603 +11.4% | $31,416 |
| 2010 | $5,929 -14.6% | $31,416 -19.9% |
| 2009 | $6,945 +1.5% | $39,215 -12% |
| 2008 | $6,840 +12.2% | $44,563 |
| 2007 | $6,097 +16.3% | $44,563 +37% |
| 2006 | $5,244 +1.8% | $32,522 |
| 2005 | $5,149 -20.8% | $32,522 |
| 2004 | $6,500 +34.8% | $32,522 +36.4% |
| 2003 | $4,822 -5.2% | $23,836 |
| 2002 | $5,084 +19.3% | $23,836 |
| 2001 | $4,260 +1.8% | $23,836 +18.8% |
| 2000 | $4,184 +1.7% | $20,060 |
| 1999 | $4,113 | $20,060 |
Find assessor info on the county website
Neighborhood: 60076
Nearby homes
- $554,7002 bd1 ba1.2k sqft8710 Saint Louis Ave, Skokie, IL 60076Off Market

- $431,1003 bd1 ba1.2k sqft8702 Saint Louis Ave, Skokie, IL 60076Off Market
- $547,8002 bd1 ba2.7k sqft8714 Saint Louis Ave, Skokie, IL 60076Off Market
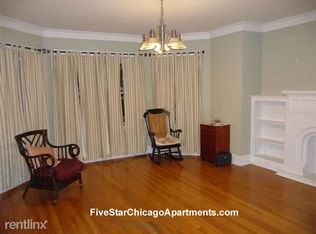
- $--2 bd1 ba-- sqft8714 Saint Louis Ave #2, Skokie, IL 60076Off Market

- $598,1006 bd2 ba2.7k sqft8716 Saint Louis Ave, Skokie, IL 60076Off Market
- $--2 bd1 ba-- sqft8716 Saint Louis Ave #1, Skokie, IL 60076Off Market
- $635,5006 bd2 ba2.7k sqft8718 Saint Louis Ave, Skokie, IL 60076Off Market
- $476,7003 bd1 ba1.1k sqft8709 Drake Ave, Skokie, IL 60076Off Market
Nearby schools
GreatSchools rating
- 7/10Walker Elementary SchoolGrades: K-5Distance: 0.6 mi
- 8/10Chute Middle SchoolGrades: 6-8Distance: 1.5 mi
- 7/10Evanston Twp High SchoolGrades: 9-12Distance: 0.9 mi
Schools provided by the listing agent
- District: 65
Source: MRED as distributed by MLS GRID. This data may not be complete. We recommend contacting the local school district to confirm school assignments for this home.
Get a cash offer in 3 minutes
Find out how much your home could sell for in as little as 3 minutes with a no-obligation cash offer.
Estimated market value
$683,800
Get a cash offer in 3 minutes
Find out how much your home could sell for in as little as 3 minutes with a no-obligation cash offer.
Estimated market value
$683,800
- Illinois
- Cook County
- Skokie
- 60076
- 8706 Saint Louis Ave
Nearby cities
Nearby neighborhoods
Nearby zip codes
Other Skokie Topics
