Skip main navigation
Closed
  • $480,000

    8706 Sawyer Brown Rd, Nashville, TN 37221

    3beds
    2,045sqft
    Single Family Residence, Residential, Condominium
    Built in 1998
    -- sqft lot
    $458,600 Zestimate®
    $235/sqft
    $2,652 Estimated rent

    Home value

    $458,600

    $436,000 - $482,000

    $2,652/mo

    Zestimate® history
    Loading
    Loading...

    Owner options

    List your home for rent

    $2,652/mo

    Rent Zestimate®

    Find your next renter with Zillow Rental Manager. Plus, with online applications, you can quickly screen prospective tenants – for free.

    Learn more

    $2,652/mo

    Rent Zestimate®

    Refinance and save

    $3,021/mo

    Est. payment

    Refinancing to a lower rate could help reduce your monthly payments and save thousands over the life of the loan.

    See today's rates

    $3,021/mo

    Est. payment

    Explore your selling options

    Work with a Zillow partner agent

    Leverage their expertise and Zillow's premium Showcase listings to get your home seen by more buyers.

    Get started

    List with your own agent

    Get your home in front of millions of buyers by listing it on Zillow.

    Learn how to do it

    Sell it yourself

    Take full control of how buyers see your home on Zillow by listing For Sale by Owner (FSBO).

    List your home

    What's special

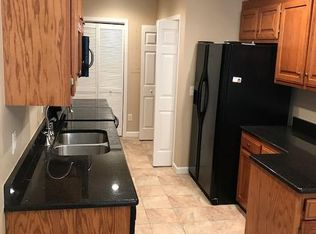
    Welcome to the fantastic Andover Plan in River Plantation with over $70K in updates and improvements. This home offers 2,045 square feet, featuring 3 bedrooms and 2 full bathrooms all on the ground floor, plus an upstairs loft with an attached full bath. Cathedral ceilings in both the living and family rooms create an open and spacious feel. The family room includes a gas fireplace and convenient access to the kitchen and the backyard's enclosed patio. The updated kitchen features new stainless steel appliances, quartz countertops, new plumbing fixtures, and a tile backsplash. New hardwood floors grace the main living area, while the 3 bedrooms have been updated with plush carpeting. The home has new windows, beautiful plantation shutters and both the HVAC and tankless water heater are under 5 years old. The backyard patio boasts a new fence, Sundek patio, and a Sunsetter Retractable Awning. Situated at the end of the street, this condo offers peace and privacy.

    Zillow last checked:

    Listing updated:

    Listing Provided by:

    Gary Ashton 615-301-1650,

    The Ashton Real Estate Group of RE/MAX Advantage,

    Tara Copps 615-600-2050,

    The Ashton Real Estate Group of RE/MAX Advantage

    Bought with:

    Cindy Anderson Crocker, 284440

    Wilson Group Real Estate

    Source: RealTracs MLS as distributed by MLS GRID,MLS#: 2663512MLS Logo

    Facts & features

    Interior

    Bedrooms & bathrooms
    • Bedrooms: 3
    • Bathrooms: 3
    • Full bathrooms: 3
    • Main level bedrooms: 3
    Bedroom 1
    • Features: Suite
    • Level: Suite
    • Area: 210 Square Feet
    • Dimensions: 15x14
    Bedroom 2
    • Area: 120 Square Feet
    • Dimensions: 12x10
    Bedroom 3
    • Area: 110 Square Feet
    • Dimensions: 11x10
    Den
    • Features: Separate
    • Level: Separate
    • Area: 204 Square Feet
    • Dimensions: 17x12
    Dining room
    • Features: Formal
    • Level: Formal
    • Area: 132 Square Feet
    • Dimensions: 12x11
    Living room
    • Features: Separate
    • Level: Separate
    • Area: 224 Square Feet
    • Dimensions: 16x14
    Heating
    • Central, Electric
    Cooling
    • Central Air, Electric
    Appliances
    • Included: Dishwasher, Disposal, Microwave, Refrigerator, Built-In Electric Oven, Cooktop
    • Laundry: Electric Dryer Hookup, Washer Hookup
    Features
    • Ceiling Fan(s), Entrance Foyer, Extra Closets, High Ceilings, Walk-In Closet(s)
    • Flooring: Wood, Tile
    • Number of fireplaces: 1
    • Fireplace features: Gas, Living Room
    Interior area
    • Total structure area: 2,045
    • Total interior livable area: 2,045 sqft
    • Finished area above ground: 2,045

    Property

    Parking
    • Total spaces: 2
    • Parking features: Attached
    • Carport spaces: 2
    Features
    • Levels: Two
    • Stories: 2
    • Pool features: Association
    Lot
    • Size: 1,742 sqft
    Details
    • Parcel number: 142130C06300CO
    • Special conditions: Standard

    Construction

    Type & style
    • Home type: Condo
    • Architectural style: Traditional
    • Property subtype: Single Family Residence, Residential, Condominium
    • Attached to another structure: Yes
    Materials
    • Brick
    • Roof: Shingle
    Condition
    • New construction: No
    • Year built: 1998

    Utilities & green energy

    • Sewer: Public Sewer
    • Water: Public
    • Utilities for property: Electricity Available, Water Available, Underground Utilities

    Community & neighborhood

    Security
    • Security features: Fire Alarm, Security System, Smoke Detector(s)
    Location
    • Region: Nashville
    • Subdivision: River Plantation

    HOA & financial

    HOA
    • Has HOA: Yes
    • HOA fee: $250 monthly
    • Amenities included: Clubhouse, Pool, Underground Utilities, Trail(s)
    • Services included: Maintenance Grounds, Recreation Facilities

    Price history

    DateEventPrice
    7/23/2024Sold$480,000+1.1%$235/sqft
    Source: RealTracs MLS as distributed by MLS GRID #2663512 Report a problem
    6/18/2024Contingent$475,000$232/sqft
    Source: RealTracs MLS as distributed by MLS GRID #2663512 Report a problem
    6/14/2024Listed for sale$475,000+58.3%$232/sqft
    Source: RealTracs MLS as distributed by MLS GRID #2663512 Report a problem
    4/18/2018Sold$300,000+83.3%$147/sqft
    Source: Public Record Report a problem
    7/13/1998Sold$163,700$80/sqft
    Source: Public Record Report a problem

    Public tax history

    YearProperty taxesTax assessment
    2025$3,125 +36.1%$112,325 +43%
    2024$2,296 $78,575
    2023$2,296 $78,575
    2022$2,296 -1%$78,575
    2021$2,320 -1.8%$78,575 +26%
    2020$2,363 +37.5%$62,375
    2019$1,718 $62,375
    2018$1,718 $62,375
    2017$1,718 $62,375 +37.2%
    2016$1,718 -3.7%$45,475
    2015$1,784 $45,475
    2014$1,784 $45,475
    2013-- $45,475 -12.4%
    2012-- $51,925
    2011-- $51,925
    2010-- $51,925
    2009-- $51,925 +4.3%
    2008-- $49,800
    2007-- $49,800
    2006-- --
    2005-- --
    2004-- --
    2003-- --
    2002-- --
    2001-- --
    2000-- --

    Find assessor info on the county website

    Neighborhood: River Plantation

    Nearby schools

    GreatSchools rating
    Schools provided by the listing agent
    • Elementary: Harpeth Valley Elementary
    • Middle: Bellevue Middle
    • High: James Lawson High School

    Source: RealTracs MLS as distributed by MLS GRID. This data may not be complete. We recommend contacting the local school district to confirm school assignments for this home.

    Get a cash offer in 3 minutes
    Find out how much your home could sell for in as little as 3 minutes with a no-obligation cash offer.
    Estimated market value
    $458,600
    Get a cash offer in 3 minutes
    Find out how much your home could sell for in as little as 3 minutes with a no-obligation cash offer.
    Estimated market value
    $458,600