Skip main navigation
Sold for $268,000
  • $268,000

    8706 Seasalt Loop, Englewood, FL 34224

    3beds
    1,417sqft
    Single Family Residence
    Built in 2025
    6,042 Square Feet Lot
    $262,300 Zestimate®
    $189/sqft
    $2,489 Estimated rent

    Home value

    $262,300

    $236,000 - $291,000

    $2,489/mo

    Zestimate® history
    Loading
    Loading...

    Owner options

    List your home for rent

    $2,489/mo

    Rent Zestimate®

    Find your next renter with Zillow Rental Manager. Plus, with online applications, you can quickly screen prospective tenants – for free.

    Learn more

    $2,489/mo

    Rent Zestimate®

    Refinance and save

    $2,035/mo

    Est. payment

    Refinancing to a lower rate could help reduce your monthly payments and save thousands over the life of the loan.

    See today's rates

    $2,035/mo

    Est. payment

    Explore your selling options

    Work with a Zillow partner agent

    Leverage their expertise and Zillow's premium Showcase listings to get your home seen by more buyers.

    Get started

    List with your own agent

    Get your home in front of millions of buyers by listing it on Zillow.

    Learn how to do it

    Sell it yourself

    Take full control of how buyers see your home on Zillow by listing For Sale by Owner (FSBO).

    List your home

    What's special

    Two-car garageQuartz countertopsEn-suite bathExtended covered lanaiOpen floor planWasher and dryerImpact windows and doors
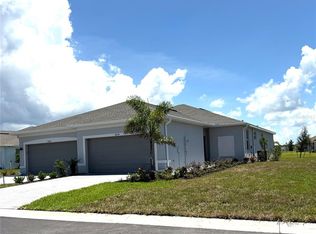
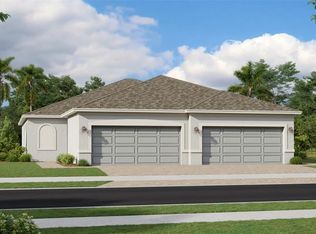
    One or more photo(s) has been virtually staged. Special financing is available!!! New 3-bedroom, 2-bath villa in Island Lakes at Coco Bay, a master-planned community in Englewood just minutes from Englewood Beach. This single-level home features an open floor plan with a kitchen that includes quartz countertops, stainless steel appliances, and ample cabinet space. The living and dining areas connect to an extended covered lanai, perfect for enjoying the Florida weather. The owner’s suite is located at the back of the home with an en-suite bath, while two additional bedrooms and a full bathroom are at the front. The home includes ceramic tile flooring throughout, impact windows and doors for storm protection and energy efficiency, a washer and dryer, and a two-car garage. A wide open green space next to the home provides added privacy. Lawn care, cable, and internet are included. Community amenities include a clubhouse, resort-style pool, fitness center, playground, and pickleball courts. Ideal for a primary residence, second home, or investment property.

    Zillow last checked:

    Listing updated:

    Listing Provided by:

    Kelly Bright 801-390-5889,

    RE/MAX PALM REALTY 941-743-5525

    Bought with:

    Non-Member Agent

    STELLAR NON-MEMBER OFFICE

    Source: Stellar MLS,MLS#: C7511667MLS LogoOriginating MLS: Port Charlotte

    Facts & features

    Interior

    Bedrooms & bathrooms
    • Bedrooms: 3
    • Bathrooms: 2
    • Full bathrooms: 2
    Primary bedroom
    • Features: En Suite Bathroom, Walk-In Closet(s)
    • Level: First
    • Area: 165 Square Feet
    • Dimensions: 11x15
    Bedroom 2
    • Features: Built-in Closet
    • Level: First
    • Area: 120 Square Feet
    • Dimensions: 10x12
    Bedroom 3
    • Features: Built-in Closet
    • Level: First
    • Area: 120 Square Feet
    • Dimensions: 10x12
    Balcony porch lanai
    • Level: First
    Dining room
    • Level: First
    • Area: 130 Square Feet
    • Dimensions: 10x13
    Kitchen
    • Features: Storage Closet
    • Level: First
    • Area: 130 Square Feet
    • Dimensions: 10x13
    Living room
    • Level: First
    • Area: 208 Square Feet
    • Dimensions: 13x16
    Heating
    • Central
    Cooling
    • Central Air
    Appliances
    • Included: Cooktop, Dishwasher, Disposal, Dryer, Electric Water Heater, Exhaust Fan, Freezer, Ice Maker, Microwave, Range, Range Hood, Refrigerator, Washer
    • Laundry: Electric Dryer Hookup, Inside, Laundry Room, Washer Hookup
    Features
    • Chair Rail, Open Floorplan, Primary Bedroom Main Floor, Solid Surface Counters, Split Bedroom, Thermostat, Walk-In Closet(s)
    • Flooring: Ceramic Tile
    • Doors: Sliding Doors
    • Windows: Window Treatments
    • Has fireplace: No
    Interior area
    • Total structure area: 1,912
    • Total interior livable area: 1,417 sqft

    Property

    Parking
    • Total spaces: 2
    • Parking features: Garage - Attached
    • Attached garage spaces: 2
    Features
    • Levels: One
    • Stories: 1
    • Exterior features: Irrigation System, Lighting, Other, Sidewalk
    Lot
    • Size: 6,042 sqft
    Details
    • Parcel number: 412016303064
    • Zoning: RMF3.5
    • Special conditions: None

    Construction

    Type & style
    • Home type: SingleFamily
    • Property subtype: Single Family Residence
    • Attached to another structure: Yes
    Materials
    • Block, Stucco
    • Foundation: Slab
    • Roof: Shingle
    Condition
    • Completed
    • New construction: Yes
    • Year built: 2025

    Utilities & green energy

    • Sewer: Public Sewer
    • Water: Public
    • Utilities for property: BB/HS Internet Available, Cable Available, Cable Connected, Electricity Available, Electricity Connected, Public, Sewer Available, Sewer Connected, Sprinkler Meter, Street Lights, Underground Utilities, Water Available, Water Connected

    Community & neighborhood

    Community
    • Community features: Clubhouse, Community Mailbox, Deed Restrictions, Fitness Center, Gated Community - No Guard, Irrigation-Reclaimed Water, Park, Playground, Pool, Sidewalks
    Location
    • Region: Englewood
    • Subdivision: ISLAND LAKES AT COCO BAY

    HOA & financial

    HOA
    • Has HOA: Yes
    • HOA fee: $241 monthly
    • Services included: Community Pool, Internet, Maintenance Grounds, Pool Maintenance, Recreational Facilities
    • Association name: Arika Malichanh
    • Association phone: 941-720-0188
    Other fees
    • Pet fee: $0 monthly
    Other financial information
    • Total actual rent: 0

    Other

    Other facts
    • Ownership: Fee Simple
    • Road surface type: Asphalt, Paved

    Price history

    DateEventPrice
    8/27/2025Sold$268,000+3.9%$189/sqft
    Source: Stellar MLS #C7511667 Report a problem
    7/29/2025Pending sale$258,000$182/sqft
    Source: Stellar MLS #C7511667 Report a problem
    7/29/2025Listing removed$258,000$182/sqft
    Source: Stellar MLS #C7511667 Report a problem
    7/28/2025Listed for sale$258,000$182/sqft
    Source: Stellar MLS #C7511667 Report a problem
    7/10/2025Pending sale$258,000$182/sqft
    Source: Stellar MLS #C7511667 Report a problem
    5/30/2025Price change$258,000-10.3%$182/sqft
    Source: Lennar Homes Report a problem
    4/25/2025Listed for sale$287,596$203/sqft
    Source: Lennar Homes Report a problem

    Public tax history

    YearProperty taxesTax assessment
    2025$1,859 -1.5%$17,000 -13%
    2024$1,887 $19,550

    Find assessor info on the county website

    Neighborhood: 34224

    Nearby schools

    GreatSchools rating
    Schools provided by the listing agent
    • Elementary: Vineland Elementary
    • Middle: L.A. Ainger Middle
    • High: Lemon Bay High

    Source: Stellar MLS. This data may not be complete. We recommend contacting the local school district to confirm school assignments for this home.

    Get a cash offer in 3 minutes
    Find out how much your home could sell for in as little as 3 minutes with a no-obligation cash offer.
    Estimated market value
    $262,300
    Get a cash offer in 3 minutes
    Find out how much your home could sell for in as little as 3 minutes with a no-obligation cash offer.
    Estimated market value
    $262,300