Skip main navigation
Closed
  • $301,500

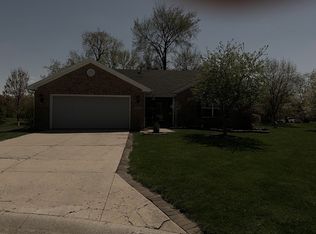
    8706 Snowgoose Ln, Fort Wayne, IN 46825

    3beds
    1,970sqft
    Single Family Residence
    Built in 1998
    0.29 Acres Lot
    $329,200 Zestimate®
    $--/sqft
    $2,029 Estimated rent

    Home value

    $329,200

    $313,000 - $346,000

    $2,029/mo

    Zestimate® history
    Loading
    Loading...

    Owner options

    List your home for rent

    $2,029/mo

    Rent Zestimate®

    Find your next renter with Zillow Rental Manager. Plus, with online applications, you can quickly screen prospective tenants – for free.

    Learn more

    $2,029/mo

    Rent Zestimate®

    Refinance and save

    $2,063/mo

    Est. payment

    Refinancing to a lower rate could help reduce your monthly payments and save thousands over the life of the loan.

    See today's rates

    $2,063/mo

    Est. payment

    Explore your selling options

    Work with a Zillow partner agent

    Leverage their expertise and Zillow's premium Showcase listings to get your home seen by more buyers.

    Get started

    List with your own agent

    Get your home in front of millions of buyers by listing it on Zillow.

    Learn how to do it

    Sell it yourself

    Take full control of how buyers see your home on Zillow by listing For Sale by Owner (FSBO).

    List your home

    What's special

    Versatile loftOpen great roomCustom built - insDecorative ledgeVaulted foyerGrand staircaseQuiet street
    This immaculate home sits gracefully on a large cul-de-sac lot on a quiet street! Meticulously maintained, with attention to detail throughout. Step onto the welcoming front porch and into the spacious, open layout of this charming home. The vaulted foyer boasts engineered wood flooring and sets the stage for the grand staircase and open great room. The generously sized kitchen features a delightful backsplash, ample cabinet space, and all appliances remain. The main level hosts the owner's suite, complete with a vaulted ceiling and decorative ledge. The master bathroom is a retreat, adorned with fresh wainscoting, a double sink vanity, a luxurious garden tub, separate shower, and a sizable walk-in closet. Ascend to the second level to find a versatile loft with custom built-ins and a built-in desk, perfect for work or relaxation. You will also find two additional bedrooms and an updated bathroom. Outside, the backyard transforms into a serene oasis, bordered by trees and featuring a deck, pergola, firepit, gas grill, and newer fence.

    Zillow last checked:

    Listing updated:

    Listed by:

    Nanette Minnick Cell:260-438-6662,

    eXp Realty, LLC

    Bought with:

    Lilliana Caro, RB16000760

    Coldwell Banker Real Estate Group

    Source: IRMLS,MLS#: 202420586MLS Logo

    Facts & features

    Interior

    Bedrooms & bathrooms
    • Bedrooms: 3
    • Bathrooms: 3
    • Full bathrooms: 2
    • 1/2 bathrooms: 1
    • Main level bedrooms: 1
    Bedroom 1
    • Level: Main
    Bedroom 2
    • Level: Upper
    Dining room
    • Level: Main
    • Area: 143
    • Dimensions: 13 x 11
    Kitchen
    • Level: Main
    • Area: 110
    • Dimensions: 11 x 10
    Living room
    • Level: Main
    • Area: 322
    • Dimensions: 23 x 14
    Heating
    • Natural Gas, Forced Air
    Cooling
    • Central Air
    Appliances
    • Included: Disposal, Range/Oven Hook Up Elec, Dishwasher, Refrigerator, Washer, Dryer-Electric, Exhaust Fan, Electric Range
    • Laundry: Electric Dryer Hookup, Main Level
    Features
    • Bookcases, Built-in Desk, Ceiling Fan(s), Vaulted Ceiling(s), Entrance Foyer, Soaking Tub, Main Level Bedroom Suite
    • Windows: Blinds
    • Has basement: No
    • Attic: Pull Down Stairs
    • Number of fireplaces: 1
    • Fireplace features: Living Room
    Interior area
    • Total structure area: 1,970
    • Total interior livable area: 1,970 sqft
    • Finished area above ground: 1,970
    • Finished area below ground: 0

    Property

    Parking
    • Total spaces: 2
    • Parking features: Attached, Garage Door Opener
    • Attached garage spaces: 2
    Features
    • Levels: One and One Half
    • Stories: 1.5
    • Patio & porch: Deck, Porch Covered
    • Exterior features: Fire Pit
    • Fencing: Vinyl
    Lot
    • Size: 0.29 Acres
    • Dimensions: 87x145
    • Features: Cul-De-Sac, City/Town/Suburb
    Details
    • Parcel number: 020807131007.000072

    Construction

    Type & style
    • Home type: SingleFamily
    • Architectural style: Lofted
    • Property subtype: Single Family Residence
    Materials
    • Brick, Vinyl Siding
    • Foundation: Slab
    Condition
    • New construction: No
    • Year built: 1998

    Utilities & green energy

    • Sewer: Public Sewer
    • Water: Public

    Community & HOA

    Community
    • Subdivision: Wallen Chase
    HOA
    • Has HOA: Yes
    • HOA fee: $215 annually
    Location
    • Region: Fort Wayne

    Financial & listing details

    • Tax assessed value: $316,000
    • Annual tax amount: $3,129
    • Date on market: 6/6/2024
    • Listing terms: Cash,Conventional,FHA,VA Loan

    Price history

    DateEventPrice
    8/9/2024Sold$301,500+4%
    Source: IRMLS #202420586 Report a problem
    6/9/2024Pending sale$289,900
    Source: IRMLS #202420586 Report a problem
    6/6/2024Listed for sale$289,900+28.8%
    Source: IRMLS #202420586 Report a problem
    5/14/2021Listing removed--
    Source: RE/MAX International Report a problem
    4/18/2021Pending sale$225,000
    Source: IRMLS #202112748 Report a problem
    4/16/2021Listed for sale$225,000+32.4%
    Source: IRMLS #202112748 Report a problem
    8/11/2015Sold--0
    Source: Agent Provided Report a problem
    6/11/2015Pending sale$169,900$86/sqft
    Source: CENTURY 21 Bradley Realty, Inc. #201525388 Report a problem
    6/2/2015Listed for sale$169,900+13.3%$86/sqft
    Source: CENTURY 21 Bradley Realty, Inc #201525388 Report a problem
    5/18/2008Listing removed$149,900$76/sqft
    Source: Visual Tour #2803291 Report a problem
    3/19/2008Listed for sale$149,900$76/sqft
    Source: Visual Tour #2803291 Report a problem

    Public tax history

    YearProperty taxesTax assessment
    2025$3,195 +2.1%$316,000 +13.5%
    2024$3,129 +12.9%$278,300 +1.5%
    2023$2,773 +12.3%$274,100 +11.8%
    2022$2,470 +15.5%$245,100 +11.2%
    2021$2,138 +9.4%$220,400 +12.5%
    2020$1,955 +9.1%$195,900 +8.6%
    2019$1,792 +8.4%$180,400 +9.5%
    2018$1,653 +10.6%$164,800 +8.9%
    2017$1,495 +4.5%$151,300 +8.8%
    2016$1,430 +0.2%$139,100 +0.4%
    2014$1,427 +5.2%$138,500 +5%
    2013$1,356 -2.8%$131,900 -5.5%
    2011$1,396 $139,600 -1.1%
    2010-- $141,200 -0.8%
    2007-- $142,400 +11.5%
    2005-- $127,700
    2004-- $127,700 +59.8%
    2001-- $79,900 +200%
    1999-- $26,630
    Find assessor info on the county website

    Neighborhood: Wallen Chase

    Nearby schools

    GreatSchools rating
    Schools provided by the listing agent
    • Elementary: Lincoln
    • Middle: Shawnee
    • High: Northrop
    • District: Fort Wayne Community

    Source: IRMLS. This data may not be complete. We recommend contacting the local school district to confirm school assignments for this home.

    Get pre-qualified for a loan
    At Zillow Home Loans, we can pre-qualify you in as little as 5 minutes with no impact to your credit score.

    An equal housing lender. NMLS #10287.

    Sell for more on Zillow
    Get a Zillow Showcase℠ listing at no additional cost and you could sell for .
    $329,200
    2% more
    +$6,584
    With Zillow Showcase(estimated)
    $335,784