One or more photo(s) has been virtually staged. This home includes a premium lot, outdoor custom kitchen, waterfall pool, massive rooms, coffered ceilings and quality construction. This beautiful Taylor Morrison Casa Bella model in Esplanade is like new. Your move in ready home has the best of all floor plans, gourmet kitchen with natural gas, covered outdoor kitchen with wet bar overlooking pool and pond. This one floor ranch has concrete block construction, tile roof, double glass front door, large open great room, crown molding, private back yard with pond view, enormous custom closets, dual entry walk-in shower, top of the line quartz countertops, dove tail cabinets, split floor plan for more privacy, large laundry room with large capacity washer and dryer, a private den/office with French door. As you walk into this amazing home you will notice the architectural details, 10ft ceilings and 8ft doors, upgraded fixtures and an ensuite bedroom and bathroom off the entry with triple windows overlooking the front. There is a den office space and powder room near the entry too. As you walk through the massive family room there is a gourmet kitchen with large dining area to back left of house overlooking pond and pool. The primary bedroom is to the back right with a beautiful private water views. The primary bathroom is enormous with dual sinks, center make up vanity, two linen closets and a custom walk-in closet that is its own room. Every bedroom has its own private bathroom. The floor plan is well thought out, bedrooms are private with living space in the heart of the house.. The pool area is one of the best parts of this home, the covered patio has an outdoor kitchen with gas grill, refrigerator and large counter. The pool has a waterfall with spa, views of the pond and a pergola. This home is perfect for entertaining. The community has an awesome clubhouse with a huge private gym, party room with large kitchen, pool, tennis and pickleball courts. Esplanade is located near Wiregrass Mall, Tampa Prime Outlets, major highways, restaurants and great schools. NO CDD"S!
Sold for $705,000
$705,000
8706 SORANO VILLA DRIVE, TAMPA, FL 33647
3beds
3,089sqft
Single Family Residence
Built in 2015
8,698 Square Feet Lot
$741,200 Zestimate®
$228/sqft
$3,584 Estimated rent
Home value
$741,200
$704,000 - $778,000
$3,584/mo
Zestimate® history
Owner options
List your home for rent
$3,584/mo
Rent Zestimate®
Find your next renter with Zillow Rental Manager. Plus, with online applications, you can quickly screen prospective tenants – for free.
$3,584/mo
Rent Zestimate®
Refinance and save
$5,239/mo
Est. payment
Refinancing to a lower rate could help reduce your monthly payments and save thousands over the life of the loan.
$5,239/mo
Est. payment
Explore your selling options
Work with a Zillow partner agent
Leverage their expertise and Zillow's premium Showcase listings to get your home seen by more buyers.
Get startedList with your own agent
Get your home in front of millions of buyers by listing it on Zillow.
Learn how to do itSell it yourself
Take full control of how buyers see your home on Zillow by listing For Sale by Owner (FSBO).
List your homeWhat's special
Zillow last checked:
Listing updated:
Listed by:
Patricc Petti 813-293-9996,
CHARLES RUTENBERG REALTY INC 727-538-9200
Bought with:
Sheila Dean, 173705
COLDWELL BANKER REALTY
Britt Brooks, 3472743
COLDWELL BANKER REALTY
Source: Stellar MLS,MLS#: T3509336 Originating MLS: Pinellas Suncoast
Originating MLS: Pinellas Suncoast
Facts & features
Interior
Bedrooms & bathrooms
- Bedrooms: 3
- Bathrooms: 4
- Full bathrooms: 3
- 1/2 bathrooms: 1
Rooms
- Room types: Den/Library/Office, Great Room
Primary bedroom
- Features: Walk-In Closet(s)
- Level: First
- Dimensions: 18x14
Bedroom 2
- Features: Walk-In Closet(s)
- Level: First
- Dimensions: 14x12
Bedroom 3
- Features: Walk-In Closet(s)
- Level: First
- Dimensions: 15x12
Primary bathroom
- Features: Dual Sinks, En Suite Bathroom, Exhaust Fan, Granite Counters, Makeup/Vanity Space, Shower No Tub, Split Vanities, Water Closet/Priv Toilet
- Level: First
- Dimensions: 16x13
Den
- Level: First
- Dimensions: 12x12
Den
- Level: First
- Dimensions: 13x12
Dining room
- Level: First
- Dimensions: 16x18
Kitchen
- Level: First
- Dimensions: 15x16
Living room
- Level: First
- Dimensions: 17x21
Heating
- Central, Natural Gas
Cooling
- Central Air
Appliances
- Included: Bar Fridge, Oven, Convection Oven, Cooktop, Dishwasher, Disposal, Dryer, Exhaust Fan, Gas Water Heater, Microwave, Refrigerator, Washer, Water Softener
- Laundry: Inside, Laundry Room
Features
- Ceiling Fan(s), Coffered Ceiling(s), Crown Molding, Eating Space In Kitchen, High Ceilings, In Wall Pest System, Kitchen/Family Room Combo
- Flooring: Carpet, Tile
- Doors: Outdoor Grill, Outdoor Kitchen, Sliding Doors
- Windows: Blinds, Drapes, Shutters, Hurricane Shutters
- Has fireplace: No
Interior area
- Total structure area: 3,886
- Total interior livable area: 3,089 sqft
Property
Parking
- Total spaces: 2
- Parking features: Electric Vehicle Charging Station(s)
- Attached garage spaces: 2
- Details: Garage Dimensions: 22x20
Features
- Levels: One
- Stories: 1
- Patio & porch: Covered, Rear Porch, Screened
- Exterior features: Irrigation System, Outdoor Grill, Outdoor Kitchen, Rain Gutters, Sidewalk
- Has private pool: Yes
- Pool features: Gunite, Heated, Lighting, Salt Water, Screen Enclosure, Self Cleaning, Tile
- Has spa: Yes
- Spa features: Heated
- Has view: Yes
- View description: Water, Pond
- Has water view: Yes
- Water view: Water,Pond
Lot
- Size: 8,698 Square Feet
- Dimensions: 62.13 x 140
- Features: In County, Landscaped
- Residential vegetation: Mature Landscaping, Trees/Landscaped
Details
- Parcel number: A012719A0L00000000222.0
- Zoning: AS-1
- Special conditions: None
Construction
Type & style
- Home type: SingleFamily
- Architectural style: Mediterranean
- Property subtype: Single Family Residence
Materials
- Block, Concrete
- Foundation: Slab
- Roof: Tile
Condition
- Completed
- New construction: No
- Year built: 2015
Details
- Builder model: Bella Casa
- Builder name: Taylor Morrison
Utilities & green energy
- Sewer: Public Sewer
- Water: Public
- Utilities for property: Cable Available, Electricity Available, Electricity Connected, Natural Gas Available, Natural Gas Connected, Sewer Connected, Water Connected
Community & HOA
Community
- Features: Clubhouse, Community Mailbox, Deed Restrictions, Dog Park, Fitness Center, Gated Community - No Guard, Playground, Pool, Sidewalks
- Security: Gated Community, Security System, Smoke Detector(s)
- Pet fee: $0 monthly
- Subdivision: ESPLANADE OF TAMPA PH 1
HOA
- Has HOA: Yes
- Amenities included: Clubhouse, Fence Restrictions, Fitness Center, Gated, Pickleball Court(s), Playground, Pool, Spa/Hot Tub, Tennis Court(s), Vehicle Restrictions
- Services included: Community Pool, Reserve Fund, Maintenance Grounds, Manager, Pool Maintenance
- HOA fee: $366 monthly
- HOA name: Amanda Manion
- HOA phone: 727-869-9700
Location
- Region: Tampa
Financial & listing details
- Price per square foot: $228/sqft
- Tax assessed value: $594,286
- Annual tax amount: $10,594
- Date on market: 3/8/2024
- Cumulative days on market: 75 days
- Listing terms: Cash,Conventional,VA Loan
- Ownership: Fee Simple
- Total actual rent: 0
- Electric utility on property: Yes
- Road surface type: Paved, Asphalt
Price history
| Date | Event | Price |
|---|---|---|
| 6/7/2024 | Sold | $705,000-4.7%$228/sqft |
Source:  Stellar MLS #T3509336 Report a problem Stellar MLS #T3509336 Report a problem | ||
| 5/22/2024 | Pending sale | $740,000$240/sqft |
Source: Stellar MLS #T3509336 Report a problem | ||
| 5/13/2024 | Price change | $740,000+0.1%$240/sqft |
Source: Stellar MLS #T3509336 Report a problem | ||
| 5/1/2024 | Price change | $739,000-1.5%$239/sqft |
Source: Stellar MLS #T3509336 Report a problem | ||
| 4/17/2024 | Price change | $749,900-2.5%$243/sqft |
Source: Stellar MLS #T3509336 Report a problem | ||
| 4/10/2024 | Price change | $769,000-1.3%$249/sqft |
Source: Stellar MLS #T3509336 Report a problem | ||
| 4/5/2024 | Price change | $779,000-0.6%$252/sqft |
Source: Stellar MLS #T3509336 Report a problem | ||
| 3/22/2024 | Price change | $784,000-0.6%$254/sqft |
Source: Stellar MLS #T3509336 Report a problem | ||
| 3/8/2024 | Listed for sale | $789,000+47.8%$255/sqft |
Source: Stellar MLS #T3509336 Report a problem | ||
| 8/23/2019 | Sold | $534,000+0.8%$173/sqft |
Source: Public Record Report a problem | ||
| 6/13/2019 | Price change | $530,000-1.9%$172/sqft |
Source: FLORIDA EXECUTIVE REALTY #T3162979 Report a problem | ||
| 5/16/2019 | Price change | $540,000-1.8%$175/sqft |
Source: FLORIDA EXECUTIVE REALTY #T3162979 Report a problem | ||
| 3/15/2019 | Listed for sale | $550,000$178/sqft |
Source: FLORIDA EXECUTIVE REALTY #T3162979 Report a problem | ||
Public tax history
| Year | Property taxes | Tax assessment |
|---|---|---|
| 2025 | $5,943 -47.7% | $321,271 -46.4% |
| 2024 | $11,371 +7.3% | $599,439 +17.5% |
| 2023 | $10,595 +6.2% | $510,162 +10% |
| 2022 | $9,979 +14.9% | $463,784 +10% |
| 2021 | $8,688 +10% | $421,622 +10% |
| 2020 | $7,897 -0.9% | $383,293 -0.7% |
| 2019 | $7,969 | $386,158 +3.4% |
| 2018 | $7,969 +2% | $373,468 +23.4% |
| 2017 | $7,811 +21.1% | $302,732 +15.3% |
| 2016 | $6,452 +11.2% | $262,573 +2918.8% |
| 2015 | $5,804 | $8,698 |
Find assessor info on the county website
Neighborhood: 33647
Nearby homes
- $713,2003 bd4 ba3k sqft8706 Serano Villa Dr, Tampa, FL 33647Off Market
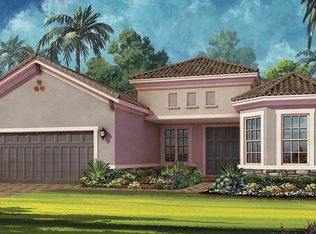
- $662,3003 bd3 ba3k sqft8704 Sorano Villa Dr, Tampa, FL 33647Off Market
- $684,9003 bd4 ba2.9k sqft8704 Serano Villa Dr, Tampa, FL 33647Off Market

- $773,9003 bd3 ba3.1k sqft8708 Sorano Villa Dr, Tampa, FL 33647Off Market
- $700,9003 bd3 ba3k sqft8710 Sorano Villa Dr, Tampa, FL 33647Off Market
- $621,2003 bd3 ba2.3k sqft8702 Sorano Villa Dr, Tampa, FL 33647Off Market
- $465,0003 bd2 ba1.9k sqft20109 Sorano Hill Pl, Tampa, FL 33647Sold
- $821,6004 bd3 ba3k sqft8711 Sorano Villa, Tampa, FL 33647Off Market
Nearby schools
GreatSchools rating
- 7/10Turner Elementary SchoolGrades: PK-8Distance: 1.1 mi
- 3/10Wharton High SchoolGrades: 9-12Distance: 0.5 mi
Schools provided by the listing agent
- Elementary: Turner Elem-HB
- Middle: Bartels Middle
- High: Wharton-HB
Source: Stellar MLS. This data may not be complete. We recommend contacting the local school district to confirm school assignments for this home.
Get a cash offer in 3 minutes
Find out how much your home could sell for in as little as 3 minutes with a no-obligation cash offer.
Estimated market value
$741,200
Get a cash offer in 3 minutes
Find out how much your home could sell for in as little as 3 minutes with a no-obligation cash offer.
Estimated market value
$741,200
- Florida
- Hillsborough County
- Tampa
- 33647
- 8706 SORANO VILLA DRIVE
Nearby cities
Nearby neighborhoods
Nearby zip codes
Other Tampa Topics
