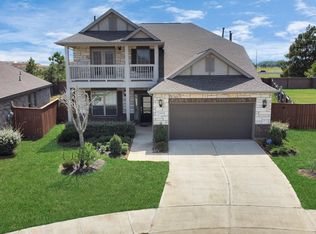
GPS says Arrived. Welcome to these four (4) bedrooms, four (4) bath home, located on an oversized cul-de-sac lot. Do you have your check list? Step in. Can you see the high ceiling entrance? Primary Bedroom and a secondary bedroom en suite downstairs? Check. Formal Dining? A view of the open concept layout - living room/Kitchen/Breakfast. Check. Stainless-steel appliances and granite island overlooking the breakfast, family room, Great and spacious for your entertainment/family time.! Tucked away downstairs is the Primary Bedroom with the Bay Window overlooking the backyard. Relax and pick up a book to read. Step into the bathroom - soaking tub and separate shower for relaxation. Upstairs has Two (2) secondary bedrooms located upstairs on opposite ends with a game room right in the center. Backyard is ready for game times, party etc. Lots of activities in this community - walking trails, two community pools, and nearby parks to stretch. All sizes to be verified by the Tenant.
Copyright notice - Data provided by HAR.com 2022 - All information provided should be independently verified.
House for rent
$3,500/moFees may apply
8706 Sunbury Oak Cir, Richmond, TX 77407
4beds
2,936sqft
Price may not include required fees and charges. Learn more|
Singlefamily
Available now
Air conditioner, electric, gas
Electric dryer hookup laundry
2 Attached garage spaces parking
Electric, natural gas
What's special
High ceiling entranceStainless-steel appliancesFormal diningOversized cul-de-sac lot
- 28 days |
- -- |
- -- |
Zillow last checked:
Listing updated:
Travel times

Let’s turn your rent into credit progress
Build credit history with every on-time payment and get credit for the payment you’re already making.
Facts & features
Interior
Bedrooms & bathrooms
- Bedrooms: 4
- Bathrooms: 5
- Full bathrooms: 4
- 1/2 bathrooms: 1
Rooms
- Room types: 1 Living Area, Breakfast Nook, Formal Dining, Gameroom Up, Living Area - 1st Floor, Utility Room
Heating
- Electric, Natural Gas
Cooling
- Air Conditioner, Electric, Gas
Appliances
- Included: Convection Oven, Dishwasher, Dryer, Electric Oven, Garbage Disposal, Gas Range, Microwave Oven, Refrigerator, Washer
- Laundry: Electric Dryer Hookup, Gas Dryer Hookup, In Unit, Washer Hookup
Features
- 2 Bedrooms Down, Ceiling Fan(s), En-Suite Bath, High Ceilings, Primary Bed - 1st Floor, Walk-In Closet(s)
- Flooring: Carpet
Interior area
- Total interior livable area: 2,936 sqft
Property
Parking
- Total spaces: 2
- Parking features: Attached, Driveway, Garage, Open
- Has attached garage: Yes
- Has uncovered spaces: Yes
- Details: Contact manager
Features
- Stories: 2
Lot
- Features: Subdivided
Details
- Additional structures: Garage(s)
- Parcel number: 3528240040160907
Construction
Type & style
- Home type: SingleFamily
- Architectural style: Contemporary/Modern
- Property subtype: SingleFamily
Condition
- Year built: 2021
Community & HOA
Community
- Features: Clubhouse
HOA
- Amenities included: Clubhouse, Game Room, Parking
Location
- Region: Richmond
Financial & listing details
- Lease term: Long Term,12 Months
Nearby apartments for rent

Price history
| Date | Event | Price |
|---|---|---|
| 8/10/2026 | Price change | $3,500-7.9%$1/sqft |
Source:  HAR #98633602 Report a problem HAR #98633602 Report a problem | ||
| 7/17/2026 | Price change | $3,800+31%$1/sqft |
Source: HAR #98633602 Report a problem | ||
| 11/11/2022 | Price change | $2,900-6.5%$1/sqft |
Source: Zillow Rental Network_1 #46704731 Report a problem | ||
| 11/8/2022 | Listed for rent | $3,100$1/sqft |
Source: Zillow Rental Network_1 #46704731 Report a problem | ||
Neighborhood: Grand Mission
Nearby schools
GreatSchools rating
- 6/10Juan Seguin Elementary SchoolGrades: PK-5Distance: 1.3 mi
- 8/10David Crockett Middle SchoolGrades: 6-8Distance: 0.4 mi
- 3/10George Bush High SchoolGrades: 9-12Distance: 3.4 mi