Skip main navigation
Sold for $477,000
  • $477,000

    8706 Traditional Ct, Henrico, VA 23294

    4beds
    2,164sqft
    Single Family Residence
    Built in 1974
    0.37 Acres Lot
    $477,200 Zestimate®
    $220/sqft
    $2,725 Estimated rent

    Home value

    $477,200

    $449,000 - $506,000

    $2,725/mo

    Zestimate® history
    Loading
    Loading...

    Owner options

    List your home for rent

    $2,725/mo

    Rent Zestimate®

    Find your next renter with Zillow Rental Manager. Plus, with online applications, you can quickly screen prospective tenants – for free.

    Learn more

    $2,725/mo

    Rent Zestimate®

    Refinance and save

    $2,853/mo

    Est. payment

    Refinancing to a lower rate could help reduce your monthly payments and save thousands over the life of the loan.

    See today's rates

    $2,853/mo

    Est. payment

    Explore your selling options

    Work with a Zillow partner agent

    Leverage their expertise and Zillow's premium Showcase listings to get your home seen by more buyers.

    Get started

    List with your own agent

    Get your home in front of millions of buyers by listing it on Zillow.

    Learn how to do it

    Sell it yourself

    Take full control of how buyers see your home on Zillow by listing For Sale by Owner (FSBO).

    List your home

    What's special

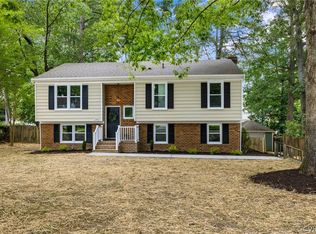
    Lush green front lawnPrivacy fenceUpdated split level homeBeautifully-maintained exteriorFull of natural lightingQuiet cul-de-sacClean landscaping
    Move right in to this well-maintained 4 bed, 2.5 bath home tucked away on a quiet cul-de-sac with sought after Henrico County schools. Halfway between Short Pump and Downtown Richmond with easy access to major highways I-64 and I-295, this property is conveniently located near dining, shopping, parks, and entertainment. From the moment you arrive, the beautifully-maintained exterior welcomes you with clean landscaping and a lush green front lawn. This updated split level home boasts nearly 2,200 sq ft of interior space full of natural lighting with major improvements already completed for you, and a large shed offers additional storage. The lower level offers a cozy den with fireplace, half bathroom with tile flooring, and utility/laundry room with easy access to spacious driveway parking. Retreat to the oversized master bedroom, privately located on its own level with a walk-in closet and ensuite full bathroom. The remaining layout offers flexibility for entertaining, working from home, hobbies, or growing needs with large bedrooms and storage closets. Set on nearly 0.4 acres, the outdoor living space is highlighted by a custom paver stone patio with built-in retaining wall and walkway - perfect for relaxing evenings, backyard cookouts, or entertaining family and friends. NEW features: HVAC heating/cooling system, smart thermostats, PEX water plumbing lines, crawlspace encapsulation, privacy fence, patio, and more make this home truly move-in ready! Homes with this level of care, upgrades, and location rarely become available at this price point. Avoid the hassle and costly renovations of an older property and get this well-cared-for home for your family. This one won't last long!

    Zillow last checked:

    Listing updated:

    Listed by:

    Rick Stockel 804-218-3143,

    Neumann & Dunn Real Estate

    Bought with:

    Cheri Shehane, 0225188041

    Long & Foster REALTORS

    Source: CVRMLS,MLS#: 2611926MLS LogoOriginating MLS: Central Virginia Regional MLS

    Facts & features

    Interior

    Bedrooms & bathrooms
    • Bedrooms: 4
    • Bathrooms: 3
    • Full bathrooms: 2
    • 1/2 bathrooms: 1
    Other
    • Description: Tub & Shower
    • Level: Second
    Half bath
    • Level: Basement
    Heating
    • Electric, Heat Pump
    Cooling
    • Central Air
    Appliances
    • Included: Dishwasher, Electric Cooking, Electric Water Heater, Stove
    • Laundry: Washer Hookup, Dryer Hookup
    Features
    • Dining Area, Separate/Formal Dining Room, Eat-in Kitchen, Fireplace, Granite Counters, Bath in Primary Bedroom, Recessed Lighting, Cable TV, Walk-In Closet(s)
    • Flooring: Wood
    • Basement: Partially Finished
    • Attic: None
    • Number of fireplaces: 1
    • Fireplace features: Masonry, Wood Burning
    Interior area
    • Total interior livable area: 2,164 sqft
    • Finished area above ground: 1,732
    • Finished area below ground: 432

    Property

    Parking
    • Parking features: Driveway, Off Street, Oversized, Paved
    • Has uncovered spaces: Yes
    Features
    • Levels: Three Or More,Multi/Split
    • Stories: 4
    • Patio & porch: Rear Porch, Patio
    • Exterior features: Out Building(s), Paved Driveway
    • Pool features: None
    • Fencing: Back Yard,Fenced,Mixed
    Lot
    • Size: 0.37 Acres
    • Features: Landscaped, Cul-De-Sac
    Details
    • Additional structures: Outbuilding
    • Parcel number: 7617570096
    • Zoning description: R3

    Construction

    Type & style
    • Home type: SingleFamily
    • Architectural style: Colonial,Tri-Level
    • Property subtype: Single Family Residence
    Materials
    • Brick, Drywall, Frame, Vinyl Siding
    • Roof: Composition
    Condition
    • Resale
    • New construction: No
    • Year built: 1974

    Utilities & green energy

    • Sewer: Public Sewer
    • Water: Public

    Community & HOA

    Community
    • Security: Smoke Detector(s)
    • Subdivision: Traditional Manor
    Location
    • Region: Henrico

    Financial & listing details

    • Price per square foot: $220/sqft
    • Tax assessed value: $367,300
    • Annual tax amount: $3,144
    • Date on market: 6/26/2026
    • Ownership: Individuals
    • Ownership type: Sole Proprietor

    Price history

    DateEventPrice
    6/30/2026Sold$477,000+7.2%$220/sqft
    Source: CVRMLS #2611926 Report a problem
    6/1/2026Pending sale$445,000$206/sqft
    Source: CVRMLS #2611926 Report a problem
    5/28/2026Listed for sale$445,000+36.5%$206/sqft
    Source: CVRMLS #2611926 Report a problem
    10/8/2024Listing removed$2,550$1/sqft
    Source: CVRMLS #2425584 Report a problem
    9/28/2024Listed for rent$2,550$1/sqft
    Source: CVRMLS #2425584 Report a problem
    4/23/2021Sold$326,050+8.7%$151/sqft
    Source: CVRMLS #2104211 Report a problem
    3/8/2021Pending sale$300,000$139/sqft
    Source: RE/MAX Commonwealth #2104211 Report a problem
    3/4/2021Listed for sale$300,000+22.4%$139/sqft
    Source: RE/MAX Commonwealth #2104211 Report a problem
    10/6/2015Sold$245,000-3.9%$113/sqft
    Source: CVRMLS #1512223 Report a problem
    3/28/2007Sold$255,000+7.6%$118/sqft
    Source: Public Record Report a problem
    10/7/2005Sold$236,950$109/sqft
    Source: Public Record Report a problem

    Public tax history

    YearProperty taxesTax assessment
    2025$3,145 +10.1%$378,900 +12.8%
    2024$2,856 +4.5%$336,000 +4.5%
    2023$2,734 +8.1%$321,600 +8.1%
    2022$2,528 +5.7%$297,400 +8.1%
    2021$2,393 +7.4%$275,000 +7.4%
    2020$2,227 +7.2%$256,000
    2019$2,077 $256,000 +7.2%
    2018$2,077 +100%$238,700
    2017$1,038 -44.8%$238,700 +10.4%
    2016$1,882 +10.8%$216,300 +4.1%
    2015$1,699 $207,700 +6.3%
    2014$1,699 $195,300
    2013-- $195,300
    2012-- $195,300 -7.6%
    2011-- $211,400 -4.1%
    2010-- $220,400 -9.1%
    2009-- $242,500
    Find assessor info on the county website

    Neighborhood: 23294

    Nearby schools

    GreatSchools rating
    Schools provided by the listing agent
    • Elementary: Longan
    • Middle: Hungary Creek
    • High: Tucker

    Source: CVRMLS. This data may not be complete. We recommend contacting the local school district to confirm school assignments for this home.

    Get a cash offer in 3 minutes
    Find out how much your home could sell for in as little as 3 minutes with a no-obligation cash offer.
    Estimated market value
    $477,200
    Get a cash offer in 3 minutes
    Find out how much your home could sell for in as little as 3 minutes with a no-obligation cash offer.
    Estimated market value
    $477,200