Skip main navigation
Sold for $345,000
  • $345,000

    8706 W LEWIS Avenue, Phoenix, AZ 85037

    5beds
    2,088sqft
    Single Family Residence
    Built in 1990
    5,545 Square Feet Lot
    $343,200 Zestimate®
    $165/sqft
    $2,276 Estimated rent

    Home value

    $343,200

    $312,000 - $378,000

    $2,276/mo

    Zestimate® history
    Loading
    Loading...

    Owner options

    List your home for rent

    $2,276/mo

    Rent Zestimate®

    Find your next renter with Zillow Rental Manager. Plus, with online applications, you can quickly screen prospective tenants – for free.

    Learn more

    $2,276/mo

    Rent Zestimate®

    Refinance and save

    $1,972/mo

    Est. payment

    Refinancing to a lower rate could help reduce your monthly payments and save thousands over the life of the loan.

    See today's rates

    $1,972/mo

    Est. payment

    Explore your selling options

    Work with a Zillow partner agent

    Leverage their expertise and Zillow's premium Showcase listings to get your home seen by more buyers.

    Get started

    List with your own agent

    Get your home in front of millions of buyers by listing it on Zillow.

    Learn how to do it

    Sell it yourself

    Take full control of how buyers see your home on Zillow by listing For Sale by Owner (FSBO).

    List your home

    What's special

    Rear yard
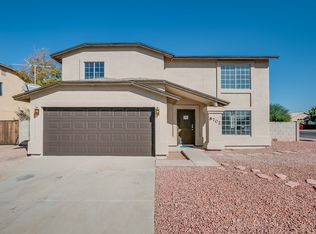
    ANOTHER GREAT Investor Flip opportunity or a Family Looking for a Large Home with 5 BRMS. All Bedrooms are upstairs. Spacious living room plus another separate area as a Popular gathering space. Looking for a Subdivision with NO HOA? Well Look NO MORE! Bring your RV or large Grown people toys and store them in your very own rear yard. Back yard is ready for your personal design touches as well. Come make this one your own, or invest in a Fix and Flip. Convenient to FWYS as well this home is perfect for an FHA 203K Loan. For the Buyer not having the cash to do the REMODEL, Call me and I WILL SHOW YOU HOW TO MAKE THIS HOME A SHOW PLACE FOR YOUR BUYERS!

    Zillow last checked:

    Listing updated:

    Listed by:

    Peggie Jean Herron-Simmons 480-201-0654,

    Realty Marketing Group

    Bought with:

    Sonia Silva, SA549497000

    My Home Group Real Estate

    Source: ARMLS,MLS#: 6894867MLS Logo

    Facts & features

    Interior

    Bedrooms & bathrooms
    • Bedrooms: 5
    • Bathrooms: 3
    • Full bathrooms: 2
    • 1/2 bathrooms: 1
    Heating
    • Ceiling
    Cooling
    • Central Air
    Appliances
    • Laundry: Inside
    Features
    • Upstairs, Full Bth Master Bdrm
    • Flooring: Linoleum, Vinyl, Tile
    • Has basement: No
    • Has fireplace: No
    Interior area
    • Total structure area: 2,088
    • Total interior livable area: 2,088 sqft

    Property

    Parking
    • Total spaces: 4
    • Parking features: RV Gate
    • Garage spaces: 2
    • Uncovered spaces: 2
    Features
    • Stories: 2
    • Patio & porch: Covered
    • Spa features: None
    • Fencing: Block
    Lot
    • Size: 5,545 sqft
    • Features: North/South Exposure, Gravel/Stone Front
    Details
    • Parcel number: 10236429

    Construction

    Type & style
    • Home type: SingleFamily
    • Architectural style: Spanish
    • Property subtype: Single Family Residence
    Materials
    • Stucco, Wood Frame, Painted
    • Roof: Composition
    Condition
    • Fixer
    • New construction: No
    • Year built: 1990
    Details
    • Builder name: COSCAN HOMES

    Utilities & green energy

    • Sewer: Public Sewer
    • Water: City Water

    Community & neighborhood

    Community
    • Community features: Near Bus Stop, Playground
    Location
    • Region: Phoenix
    • Subdivision: WESTRIDGE SHADOWS

    Other

    Other facts
    • Listing terms: Cash,Conventional,FHA,VA Loan
    • Ownership: Fee Simple

    Price history

    DateEventPrice
    12/12/2025Sold$345,000-4.2%$165/sqft
    Source: ARMLS #6894867 Report a problem
    11/4/2025Pending sale$360,000$172/sqft
    Source: ARMLS #6894867 Report a problem
    11/4/2025Listed for sale$360,000$172/sqft
    Source: ARMLS #6894867 Report a problem
    9/22/2025Pending sale$360,000$172/sqft
    Source: ARMLS #6894867 Report a problem
    7/19/2025Listed for sale$360,000+110.5%$172/sqft
    Source: ARMLS #6894867 Report a problem
    6/15/2004Sold$171,000+48.7%$82/sqft
    Source: ARMLS #2148105 Report a problem
    5/3/2004Sold$115,000$55/sqft
    Source: Public Record Report a problem
    12/4/2000Sold$115,000+25%$55/sqft
    Source: Public Record Report a problem
    7/10/2000Sold$92,000$44/sqft
    Source: Public Record Report a problem

    Public tax history

    YearProperty taxesTax assessment
    2025-- $46,020 -5.7%
    2024-- $48,795 +232.7%
    2023-- $14,667 -51.1%
    2022-- $30,015 +11.3%
    2021-- $26,970 +6.6%
    2020-- $25,290 +13.2%
    2019-- $22,350 +56%
    2018-- $14,330 -19.5%
    2017-- $17,805 +58.7%
    2016-- $11,220 +11.5%
    2015-- $10,060 +42.3%
    2011-- $7,070 -26%
    2010-- $9,550 -48.9%
    2009-- $18,700 -13%
    2008-- $21,500 +28%
    2007-- $16,800 +44.2%
    2006-- $11,650
    2005-- $11,650 +11.5%
    2004-- $10,450
    2003-- $10,450 +14.2%
    2002-- $9,150

    Find assessor info on the county website

    Neighborhood: Maryvale

    Nearby schools

    GreatSchools rating
    Schools provided by the listing agent
    • Elementary: Pendergast Elementary School
    • Middle: Pendergast Elementary School
    • High: Tolleson Union High School
    • District: Pendergast Elementary District

    Source: ARMLS. This data may not be complete. We recommend contacting the local school district to confirm school assignments for this home.

    Get a cash offer in 3 minutes
    Find out how much your home could sell for in as little as 3 minutes with a no-obligation cash offer.
    Estimated market value
    $343,200
    Get a cash offer in 3 minutes
    Find out how much your home could sell for in as little as 3 minutes with a no-obligation cash offer.
    Estimated market value
    $343,200