Skip main navigation
Closed
  • Listing Provided by: Re/Max River Bend
    Bought with: Keller Williams Pinnacle
    $142,500

    8706 W Main St, Belleville, IL 62223

    2beds
    2,010sqft
    Single Family Residence
    Built in 1930
    6,969.6 Square Feet Lot
    $143,600 Zestimate®
    $71/sqft
    $1,319 Estimated rent

    Home value

    $143,600

    $128,000 - $162,000

    $1,319/mo

    Zestimate® history
    Loading
    Loading...

    Owner options

    List your home for rent

    $1,319/mo

    Rent Zestimate®

    Find your next renter with Zillow Rental Manager. Plus, with online applications, you can quickly screen prospective tenants – for free.

    Learn more

    $1,319/mo

    Rent Zestimate®

    Refinance and save

    $1,034/mo

    Est. payment

    Refinancing to a lower rate could help reduce your monthly payments and save thousands over the life of the loan.

    See today's rates

    $1,034/mo

    Est. payment

    Explore your selling options

    Work with a Zillow partner agent

    Leverage their expertise and Zillow's premium Showcase listings to get your home seen by more buyers.

    Get started

    List with your own agent

    Get your home in front of millions of buyers by listing it on Zillow.

    Learn how to do it

    Sell it yourself

    Take full control of how buyers see your home on Zillow by listing For Sale by Owner (FSBO).

    List your home

    What's special

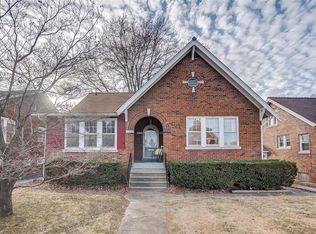
    Unique vessel sinkSpacious glassed in sunporchArched interior doorwaysFreshly refinished hardwood floorsCraftsman styled architectural features
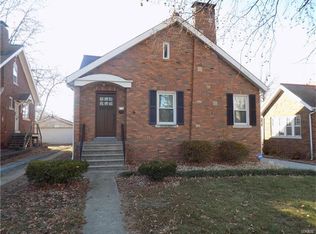
    Welcome to 8706 West Main in Belleville Illinois! This sweet but "built to last" 1930's brick bungalow offers all the comforts of home with room to grow on the unfinished lower level! A spacious living room with tons of natural light, a full masonry wood burning fireplace and freshly refinished hardwood floors greets you as you step inside this charming cottage! The original arched top solid wood entry door invites you inside to a world of Craftsman styled architectural features. Arched interior doorways guide you throughout the flowing floor plan. A full size formal dining room can be flex space: DR, den, or home office. Unique, antique & original bi-fold French doors add historic significance and even more charm...separating the living room from the bedroom spaces. An updated granite & some stainless kitchen offers the perfect cook's triangle for food prep, serving and entertaining. The main level bathroom features a walk-in tub and shower combo with beautiful ceramic tile walls, tiled floor & a unique vessel sink. The spacious glassed in sunporch can be enjoyed for afterwork relaxation, a craft corner or a quiet place to sip and watch the world go by. Close to shopping, dining and entertainment this Signal Hill district home could be a great family starter home or a turn-key-ready new addition to your investment portfolio. This move-in ready home has already passed the local municipal occupancy requirements! Showings begin Friday February 13th. Invite your favorite realtor to show you around....but hurry! This one won't last long! Home has passed Belleville occupancy.

    Zillow last checked:

    Listing updated:

    Listing Provided by:

    Bjaye J Greer 314-570-9978,

    Re/Max River Bend

    Bought with:

    Jessica Gratzl, 475160805

    Keller Williams Pinnacle

    Source: MARIS,MLS#: 26005840MLS LogoOriginating MLS: Southwestern Illinois Board of REALTORS

    Facts & features

    Interior

    Bedrooms & bathrooms
    • Bedrooms: 2
    • Bathrooms: 1
    • Full bathrooms: 1
    • Main level bathrooms: 1
    • Main level bedrooms: 2
    Heating
    • Forced Air, Natural Gas
    Cooling
    • Ceiling Fan(s), Central Air
    Appliances
    • Included: Dishwasher, Disposal, Exhaust Fan, Free-Standing Electric Oven, Free-Standing Electric Range, Refrigerator, Water Heater
    • Laundry: In Basement
    Features
    • Ceiling Fan(s), Granite Counters, Historic Millwork, Separate Dining, Storage, Workshop/Hobby Area
    • Flooring: Ceramic Tile, Concrete, Hardwood
    • Doors: French Doors, Panel Door(s)
    • Windows: Blinds, Wood Frames
    • Basement: Concrete,Full,Storage Space,Unfinished
    • Number of fireplaces: 1
    • Fireplace features: Living Room, Masonry, Wood Burning
    Interior area
    • Total structure area: 2,010
    • Total interior livable area: 2,010 sqft
    • Finished area above ground: 1,110
    • Finished area below ground: 900

    Property

    Parking
    • Total spaces: 2
    • Parking features: Garage - Attached
    • Attached garage spaces: 2
    Features
    • Levels: One
    • Fencing: Partial
    Lot
    • Size: 6,969 sqft
    • Dimensions: 6970 SF
    • Features: Back Yard, City Lot, Front Yard, Level
    Details
    • Parcel number: 0701.0100005
    • Special conditions: Standard

    Construction

    Type & style
    • Home type: SingleFamily
    • Architectural style: Bungalow,Craftsman
    • Property subtype: Single Family Residence
    Materials
    • Brick
    • Roof: Architectural Shingle
    Condition
    • Year built: 1930

    Utilities & green energy

    • Electric: Single Phase, 220 Volts, Ameren
    • Sewer: Public Sewer
    • Water: Public
    • Utilities for property: Cable Available, Electricity Connected, Natural Gas Connected, Phone Available, Sewer Connected, Water Connected

    Community & neighborhood

    Location
    • Region: Belleville
    • Subdivision: Woodside Sub

    Other

    Other facts
    • Listing terms: Cash,Conventional,FHA,VA Loan
    • Ownership: Private

    Price history

    DateEventPrice
    3/20/2026Sold$142,500+14%$71/sqft
    Source: MARIS #26005840 Report a problem
    2/16/2026Contingent$125,000$62/sqft
    Source: MARIS #26005840 Report a problem
    2/13/2026Listed for sale$125,000+284.6%$62/sqft
    Source: MARIS #26005840 Report a problem
    10/16/2025Sold$32,500-52.2%$16/sqft
    Source: Public Record Report a problem
    5/14/2007Sold$68,000$34/sqft
    Source: Public Record Report a problem

    Public tax history

    YearProperty taxesTax assessment
    2024$3,432 +8.4%$41,138 +10%
    2023$3,166 +11.8%$37,399 +11.1%
    2022$2,833 +6.1%$33,668 +8.2%
    2021$2,670 +4.1%$31,125 +4.4%
    2020$2,565 +11.6%$29,807 +10.9%
    2019$2,300 +3.1%$26,872 +2.2%
    2018$2,230 -1.4%$26,291 +0.7%
    2017$2,262 $26,107 +2.2%
    2016$2,262 +3%$25,553 -7.1%
    2014$2,196 -9.1%$27,513 -1.4%
    2013$2,415 $27,906 -3.4%
    2012-- $28,882 -2.8%
    2011-- $29,714 -1.8%
    2010-- $30,255 -2.6%
    2009-- $31,068 +2.3%
    2008-- $30,373 +10.8%
    2006-- $27,417 +7%
    2005$1,974 +8%$25,621 +7.2%
    2004$1,828 $23,896 +6.5%
    2003-- $22,448 +6.3%
    2002-- $21,124 +4.8%
    2001-- $20,162 +3%
    2000-- $19,578

    Find assessor info on the county website

    Neighborhood: 62223

    Nearby schools

    GreatSchools rating
    Schools provided by the listing agent
    • Elementary: Signal Hill Dist 181
    • Middle: Signal Hill Dist 181
    • High: Belleville High School-West

    Source: MARIS. This data may not be complete. We recommend contacting the local school district to confirm school assignments for this home.

    Get a cash offer in 3 minutes
    Find out how much your home could sell for in as little as 3 minutes with a no-obligation cash offer.
    Estimated market value
    $143,600
    Get a cash offer in 3 minutes
    Find out how much your home could sell for in as little as 3 minutes with a no-obligation cash offer.
    Estimated market value
    $143,600