🌟 Exciting New Listing in Byron Township! 🌟 Don't miss out on this once-in-a-lifetime opportunity! This stunning 5-acre lot features a charming 2-bedroom, 1-bathroom ranch-style home that's perfect for your next adventure. Enjoy the convenience of a spacious 2½ stall attached garage, and soak up the summer sun in the 16x32 above-ground pool, complete with a brand-new liner and cover!
For those who love working with animals, the 24x32 hip-roof barn comes equipped with 2 leans measuring 12x32 on each side and boasts a concrete-floored basement with electric and water. Plus, the picturesque trails are ready for your horses to trot along!
Join us for an OPEN HOUSE this Saturday, April 25th, from 10:30 AM to 12 PM! The seller reserves the right for an offer deadline, so act fast! Buyers are encouraged to verify all information as the property is being sold ''as is.'' This is a MUST-SEE opportunity--check it out today! 🏡✨
Sold
$439,900
8707 Clyde Park Ave SW, Byron Center, MI 49315
2beds
1,308sqft
Single Family Residence
Built in 1959
4.82 Acres Lot
$441,500 Zestimate®
$336/sqft
$1,913 Estimated rent
Home value
$441,500
$419,000 - $464,000
$1,913/mo
Zestimate® history
Owner options
List your home for rent
$1,913/mo
Rent Zestimate®
Find your next renter with Zillow Rental Manager. Plus, with online applications, you can quickly screen prospective tenants – for free.
$1,913/mo
Rent Zestimate®
Refinance and save
$2,799/mo
Est. payment
Refinancing to a lower rate could help reduce your monthly payments and save thousands over the life of the loan.
$2,799/mo
Est. payment
Explore your selling options
Work with a Zillow partner agent
Leverage their expertise and Zillow's premium Showcase listings to get your home seen by more buyers.
Get startedList with your own agent
Get your home in front of millions of buyers by listing it on Zillow.
Learn how to do itSell it yourself
Take full control of how buyers see your home on Zillow by listing For Sale by Owner (FSBO).
List your homeWhat's special
Zillow last checked:
Listing updated:
Listed by:
Angela R DeWolf 616-901-3221,
Coldwell Banker Schmidt Realtors
Bought with:
Gerald Feenstra
RE/MAX of Grand Rapids (Stndl)
Source: MichRIC,MLS#: 26017656
Facts & features
Interior
Bedrooms & bathrooms
- Bedrooms: 2
- Bathrooms: 1
- Full bathrooms: 1
- Main level bedrooms: 2
Primary bedroom
- Level: Main
- Area: 143.32
- Dimensions: 12.90 x 11.11
Bedroom 2
- Level: Main
- Area: 127.69
- Dimensions: 11.30 x 11.30
Bathroom 1
- Level: Main
- Area: 42.4
- Dimensions: 5.30 x 8.00
Bonus room
- Level: Main
- Area: 88.8
- Dimensions: 11.10 x 8.00
Dining room
- Level: Main
- Area: 129.99
- Dimensions: 11.70 x 11.11
Kitchen
- Level: Main
- Area: 115.54
- Dimensions: 10.40 x 11.11
Laundry
- Level: Main
- Area: 44.03
- Dimensions: 11.90 x 3.70
Living room
- Level: Main
- Area: 205.66
- Dimensions: 18.20 x 11.30
Heating
- Forced Air
Cooling
- Attic Fan, Central Air
Appliances
- Included: Dryer, Microwave, Oven, Range, Refrigerator, Washer
- Laundry: Gas Dryer Hookup, In Hall, Laundry Closet, Main Level
Features
- Basement: Crawl Space
- Has fireplace: No
Interior area
- Total structure area: 1,174
- Total interior livable area: 1,308 sqft
Property
Parking
- Total spaces: 3
- Parking features: Garage Door Opener, Attached
- Garage spaces: 3
Accessibility
- Accessibility features: Accessible Electric Controls
Features
- Stories: 1
- Exterior features: Other
- Has private pool: Yes
- Pool features: Above Ground
Lot
- Size: 4.82 Acres
- Dimensions: 15.5 x 170 x 1322.8 x 1210 x 175
Details
- Additional structures: Pole Barn
- Parcel number: 412123276031
- Zoning description: Byron Township
Construction
Type & style
- Home type: SingleFamily
- Architectural style: Ranch
- Property subtype: Single Family Residence
Materials
- Vinyl Siding
Condition
- New construction: No
- Year built: 1959
Utilities & green energy
- Sewer: Septic Tank, Storm Sewer
- Water: Well
- Utilities for property: Phone Available, Natural Gas Available, Electricity Available, Cable Available, Natural Gas Connected
Community & HOA
Location
- Region: Byron Center
Financial & listing details
- Price per square foot: $336/sqft
- Tax assessed value: $69,530
- Annual tax amount: $2,053
- Date on market: 4/24/2026
- Listing terms: Cash,Conventional
- Electric utility on property: Yes
Price history
| Date | Event | Price |
|---|---|---|
| 5/19/2026 | Sold | $439,900-1%$336/sqft |
Source:  MichRIC #26017656 Report a problem MichRIC #26017656 Report a problem | ||
| 4/27/2026 | Pending sale | $444,555$340/sqft |
Source: MichRIC #26017656 Report a problem | ||
| 4/24/2026 | Listed for sale | $444,555$340/sqft |
Source: MichRIC #26017656 Report a problem | ||
Public tax history
| Year | Property taxes | Tax assessment |
|---|---|---|
| 2025 | $2,053 | $121,900 +7.1% |
| 2024 | -- | $113,800 +48.6% |
| 2021 | $1,559 | $76,600 +10.5% |
| 2020 | $1,559 +2.1% | $69,300 +5.8% |
| 2019 | $1,527 | $65,500 +4.8% |
| 2018 | -- | $62,500 +10.6% |
| 2017 | $1,434 | $56,500 +5.8% |
| 2016 | $1,434 | $53,400 |
| 2015 | $1,434 +1.7% | $53,400 +16.3% |
| 2013 | $1,410 | $45,900 -0.9% |
| 2011 | -- | $46,300 -1.9% |
| 2010 | -- | $47,200 -8% |
| 2009 | -- | $51,300 -4.5% |
| 2007 | -- | $53,700 +25.1% |
| 2006 | -- | $42,935 +3.7% |
| 2005 | -- | $41,404 +3.3% |
| 2004 | -- | $40,082 +6.2% |
| 2002 | -- | $37,735 +3.2% |
| 2001 | -- | $36,565 |
Find assessor info on the county website
Neighborhood: 49315
Nearby homes
- $6,400-- bd-- ba-- sqft8709 Clyde Park Ave SW, Byron Center, MI 49315Off Market
- $14,000-- bd-- ba-- sqft8721 Clyde Park Ave SW, Byron Center, MI 49315Off Market
- $401,4004 bd2 ba1.8k sqft8671 Clyde Park Ave SW, Byron Center, MI 49315Off Market
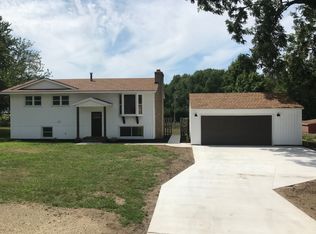
- $514,300-- bd-- ba-- sqft780 Sun Stone Dr SW, Byron Center, MI 49315Off Market
- $607,3004 bd2 ba2.7k sqft8663 Clyde Park Ave SW, Byron Center, MI 49315Off Market
- $512,300-- bd-- ba-- sqft757 Petoskey Stone Dr SW, Byron Center, MI 49315Off Market
- $695,9554 bd3 ba2.9k sqft757 Petoskey Stone Dr, Byron Center, MI 49315Sold
- $574,9005 bd3 ba2.7k sqft768 Sun Stone Dr, Byron Center, MI 49315Sold
Nearby schools
GreatSchools rating
- 8/10Heritage Elementary SchoolGrades: K-4Distance: 1.8 mi
- 7/10Robert L. Nickels Intermediate SchoolGrades: 3-7Distance: 2.9 mi
- 7/10Byron Center High SchoolGrades: 9-12Distance: 0.9 mi
Schools provided by the listing agent
- Elementary: Countryside Elementary School
- Middle: Robert L Nickels Intermediate School
- High: Byron Center High School
Source: MichRIC. This data may not be complete. We recommend contacting the local school district to confirm school assignments for this home.
Get a cash offer in 3 minutes
Find out how much your home could sell for in as little as 3 minutes with a no-obligation cash offer.
Estimated market value
$441,500
Get a cash offer in 3 minutes
Find out how much your home could sell for in as little as 3 minutes with a no-obligation cash offer.
Estimated market value
$441,500
- Michigan
- Kent County
- Byron Center
- 49315
- 8707 Clyde Park Ave SW
Nearby cities
Nearby neighborhoods
Nearby zip codes
Other Byron Center Topics
