Modern comfort meets sophisticated style within this completely renovated home in Southeast Denver’s River Rock Condominiums. Freshly painted and adorned with elegant finishes, luxury vinyl flooring traverses throughout the inviting open floor plan extended outdoors by a rare oversized and covered patio for optimal relaxation. Flooded by natural light pouring in through a series of windows, the living room basks in a cozy ambience accentuated by a gas fireplace, while the adjacent dining room is perfectly situated near the beautifully updated kitchen with quartz countertops and new stainless-steel appliances. Situated off the main living area is a secondary nonconforming bedroom and a brief hallway unfolding to reveal a chic full-bath featuring a befitting double-vanity and the primary bedroom boasting a generous walk-in closet. Adding to the home’s satisfaction is a concealed laundry closet, complete with a brand-new washer and dryer. This distinguished unit also includes a deeded single car garage to which the seller has added remote access capability for utmost convenience. The gated community, featuring a pool, clubhouse and other HOA amenities and services, bridges suburban comfort with city living, as well as access to the nearby High Line Canal Trail for mountain daydreams and endless outdoor adventures.
Sold for $269,999
$269,999
8707 E Florida Avenue #311, Denver, CO 80247
2beds
793sqft
Condominium
Built in 1997
-- sqft lot
$269,000 Zestimate®
$340/sqft
$1,537 Estimated rent
Home value
$269,000
$253,000 - $285,000
$1,537/mo
Zestimate® history
Owner options
List your home for rent
$1,537/mo
Rent Zestimate®
Find your next renter with Zillow Rental Manager. Plus, with online applications, you can quickly screen prospective tenants – for free.
$1,537/mo
Rent Zestimate®
Refinance and save
$1,940/mo
Est. payment
Refinancing to a lower rate could help reduce your monthly payments and save thousands over the life of the loan.
$1,940/mo
Est. payment
Explore your selling options
Work with a Zillow partner agent
Leverage their expertise and Zillow's premium Showcase listings to get your home seen by more buyers.
Get startedList with your own agent
Get your home in front of millions of buyers by listing it on Zillow.
Learn how to do itSell it yourself
Take full control of how buyers see your home on Zillow by listing For Sale by Owner (FSBO).
List your homeWhat's special
Gas fireplaceSecondary nonconforming bedroomElegant finishesRemote access capabilityConcealed laundry closetBrand-new washer and dryerNew stainless-steel appliances
Zillow last checked:
Listing updated:
Listed by:
Harvey & Guy Homes Team 720-702-3847,
RE/MAX of Cherry Creek
Bought with:
Veronica Ponte, 100109347
LPT Realty
Source: REcolorado as distributed by MLS GRID,MLS#: 4577740
Facts & features
Interior
Bedrooms & bathrooms
- Bedrooms: 2
- Bathrooms: 1
- Full bathrooms: 1
- Main level bathrooms: 1
- Main level bedrooms: 2
Bedroom
- Description: Spacious Primary, Walk-In Closet
- Features: Primary Suite
- Level: Main
- Area: 165 Square Feet
- Dimensions: 11 x 15
Bedroom
- Description: Non-Conforming, Great For Home Office Or Guest Room
- Level: Main
- Area: 90 Square Feet
- Dimensions: 9 x 10
Bathroom
- Description: Beautifully Updated, Double Sinks
- Features: Primary Suite
- Level: Main
- Area: 60 Square Feet
- Dimensions: 5 x 12
Dining room
- Description: New Light Fixtures
- Level: Main
- Area: 70 Square Feet
- Dimensions: 7 x 10
Kitchen
- Description: New Appliances, Quartz Countertops
- Level: Main
- Area: 100 Square Feet
- Dimensions: 10 x 10
Living room
- Description: Lvp, Gas Fireplace
- Level: Main
- Area: 143 Square Feet
- Dimensions: 11 x 13
Heating
- Forced Air, Natural Gas
Cooling
- Central Air
Appliances
- Included: Dishwasher, Disposal, Dryer, Microwave, Oven, Range, Refrigerator, Self Cleaning Oven, Warming Drawer, Washer
- Laundry: In Unit, Laundry Closet
Features
- Built-in Features, Ceiling Fan(s), Eat-in Kitchen, No Stairs, Open Floorplan, Pantry, Quartz Counters, Walk-In Closet(s)
- Flooring: Vinyl
- Windows: Double Pane Windows, Window Coverings
- Has basement: No
- Number of fireplaces: 1
- Fireplace features: Gas, Living Room
- Common walls with other units/homes: 2+ Common Walls
Interior area
- Total structure area: 793
- Total interior livable area: 793 sqft
- Finished area above ground: 793
Property
Parking
- Total spaces: 1
- Parking features: Dry Walled, Lighted, Oversized, Storage
- Garage spaces: 1
Features
- Levels: One
- Stories: 1
- Entry location: Ground
- Patio & porch: Covered, Front Porch, Patio
- Exterior features: Lighting, Rain Gutters
Lot
- Features: Landscaped, Near Public Transit
Details
- Parcel number: 033894189
- Special conditions: Standard
Construction
Type & style
- Home type: Condo
- Architectural style: Contemporary,Urban Contemporary
- Property subtype: Condominium
- Attached to another structure: Yes
Materials
- Frame, Wood Siding
- Roof: Composition
Condition
- Updated/Remodeled
- Year built: 1997
Utilities & green energy
- Sewer: Public Sewer
- Water: Public
- Utilities for property: Cable Available, Electricity Connected, Internet Access (Wired), Natural Gas Connected
Community & HOA
Community
- Security: Carbon Monoxide Detector(s), Smoke Detector(s)
- Subdivision: River Rock Condo
HOA
- Has HOA: Yes
- Amenities included: Clubhouse, Fitness Center, Gated, Parking, Pool, Spa/Hot Tub
- Services included: Reserve Fund, Insurance, Irrigation, Maintenance Grounds, Maintenance Structure, Recycling, Road Maintenance, Sewer, Snow Removal, Trash, Water
- HOA fee: $345 monthly
- HOA name: River Rock Condominiums
- HOA phone: 720-941-9200
Location
- Region: Denver
Financial & listing details
- Price per square foot: $340/sqft
- Tax assessed value: $302,600
- Annual tax amount: $2,009
- Date on market: 3/13/2026
- Listing terms: Cash,Conventional
- Exclusions: Seller's Personal Property
- Ownership: Individual
- Electric utility on property: Yes
- Road surface type: Paved
Price history
| Date | Event | Price |
|---|---|---|
| 7/8/2026 | Sold | $269,999$340/sqft |
Source:  REcolorado as distributed by MLS GRID #4577740 Report a problem REcolorado as distributed by MLS GRID #4577740 Report a problem | ||
| 6/5/2026 | Pending sale | $269,999$340/sqft |
Source: REcolorado as distributed by MLS GRID #4577740 Report a problem | ||
| 5/14/2026 | Price change | $269,999-3.5%$340/sqft |
Source: REcolorado as distributed by MLS GRID #4577740 Report a problem | ||
| 3/13/2026 | Listed for sale | $279,900+15.2%$353/sqft |
Source: REcolorado as distributed by MLS GRID #4577740 Report a problem | ||
| 4/22/2021 | Sold | $243,000+43%$306/sqft |
Source: Public Record Report a problem | ||
| 12/8/2016 | Listing removed | $169,900$214/sqft |
Source: Keller Williams - Denver Central #8159668 Report a problem | ||
| 12/8/2016 | Listed for sale | $169,900-1.2%$214/sqft |
Source: Keller Williams - Denver Central #8159668 Report a problem | ||
| 12/7/2016 | Sold | $172,000+1.2%$217/sqft |
Source: Agent Provided Report a problem | ||
| 10/20/2016 | Pending sale | $169,900$214/sqft |
Source: Keller Williams - Denver Central #8159668 Report a problem | ||
| 9/30/2016 | Listed for sale | $169,900+55.9%$214/sqft |
Source: Keller Williams - Denver Central #8159668 Report a problem | ||
| 4/10/2015 | Sold | $109,000-12.1%$137/sqft |
Source: Public Record Report a problem | ||
| 12/13/2007 | Listing removed | $124,000$156/sqft |
Source: Owner Report a problem | ||
| 5/14/2007 | Listed for sale | $124,000+1.6%$156/sqft |
Source: Owner Report a problem | ||
| 8/2/2001 | Sold | $122,000+37.8%$154/sqft |
Source: Public Record Report a problem | ||
| 7/20/1998 | Sold | $88,540$112/sqft |
Source: Public Record Report a problem | ||
Public tax history
| Year | Property taxes | Tax assessment |
|---|---|---|
| 2025 | $1,542 +13.7% | $18,913 +18.5% |
| 2024 | $1,356 +0.2% | $15,966 -19.5% |
| 2023 | $1,354 +4.1% | $19,842 +30.8% |
| 2022 | $1,300 | $15,165 +2% |
| 2021 | -- | $14,873 +5.6% |
| 2020 | $1,247 +6.7% | $14,085 |
| 2019 | $1,168 | $14,085 +15.4% |
| 2018 | $1,168 +1.2% | $12,204 |
| 2017 | $1,154 | $12,204 +47.3% |
| 2016 | -- | $8,286 |
| 2015 | -- | $8,286 +23.6% |
| 2014 | $808 +12.9% | $6,702 -12.4% |
| 2013 | $716 | $7,650 |
| 2012 | -- | $7,650 |
| 2011 | $749 +2.2% | $7,650 +0.1% |
| 2010 | $733 -3.9% | $7,640 |
| 2009 | $763 | $7,640 -3.5% |
| 2008 | -- | $7,921 |
| 2007 | -- | $7,921 -20.8% |
| 2006 | -- | $9,997 |
| 2005 | -- | $9,997 -0.7% |
| 2002 | $861 +4% | $10,070 +11% |
| 2001 | $827 | $9,070 |
Find assessor info on the county website
Neighborhood: 80247
Nearby homes
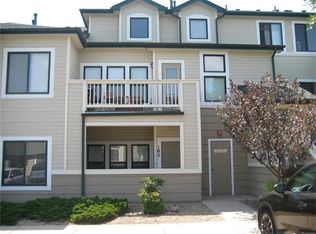
- $217,2001 bd1 ba793 sqft8707 E Florida Ave UNIT 105, Denver, CO 80247Off Market
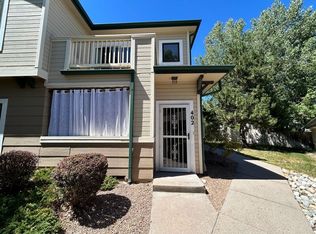
- $275,4002 bd2 ba996 sqft8707 E Florida Ave UNIT 402, Denver, CO 80247Off Market
- $---- bd-- ba-- sqft8707 E Florida Ave UNIT 1-110, Denver, CO 80247Off Market
- $---- bd-- ba-- sqft8707 E Florida Ave UNIT 4-404, Denver, CO 80247Off Market
- $---- bd-- ba-- sqft8707 E Florida Ave UNIT 4-403, Denver, CO 80247Off Market
- $353,6002 bd2 ba977 sqft8707 E Florida Ave UNIT 6601, Denver, CO 80247Off Market
- $336,6002 bd-- ba-- sqft8707 E Florida Ave UNIT 6609, Denver, CO 80247Off Market
- $256,9002 bd1 ba977 sqft8707 E Florida Ave UNIT 101009, Denver, CO 80247Off Market
Nearby schools
GreatSchools rating
- 3/10Village East Community Elementary SchoolGrades: PK-5Distance: 1.9 mi
- 3/10Prairie Middle SchoolGrades: 6-8Distance: 2.6 mi
- 6/10Overland High SchoolGrades: 9-12Distance: 2.4 mi
Schools provided by the listing agent
- Elementary: Village East
- Middle: Prairie
- High: Overland
- District: Cherry Creek 5
Source: REcolorado as distributed by MLS GRID. This data may not be complete. We recommend contacting the local school district to confirm school assignments for this home.
Get a cash offer in 3 minutes
Find out how much your home could sell for in as little as 3 minutes with a no-obligation cash offer.
Estimated market value
$269,000
Get a cash offer in 3 minutes
Find out how much your home could sell for in as little as 3 minutes with a no-obligation cash offer.
Estimated market value
$269,000
- Colorado
- Arapahoe County
- Denver
- 80247
- 8707 E Florida Avenue Unit 311
Nearby cities
Nearby neighborhoods
Nearby zip codes
Other Denver Topics
