Single-level, no-stairs living in an excellently maintained gated community. Mature shade trees, a greenbelt outside your front door, and a refreshing pool create a comfortable, resort-style setting in a superb location.
LAYOUT: This move-in ready 2-bed, 2-bath condo with covered balcony offers an open floorplan with a practical kitchen featuring generous cabinetry, a pantry, and stainless steel appliances. The dining area flows into the living room and out to the balcony — perfect for flowers, fresh air, and relaxing. Electric Fireplace is at the heart of the living room, and it is included in the sale.
BEDROOMS AND BATHS: The primary suite includes a spacious ensuite with dual vanity and walk-in closet. The second bedroom comfortably fits a queen bed with its own closet, while the second full bath features an oversized soaking tub. A dedicated laundry room with washer and dryer included, plus three additional closets, rounds out the practical living space.
RECENT UPGRADES: New dishwasher, stone-top dual vanity in the primary bath, LVP flooring throughout, all new windows and patio door, new luxury window shades, fresh paint, and new light fixtures.
PARKING: A real bonus: one-car detached private garage plus a reserved parking space, with abundant guest parking conveniently close.
LOCATION: Tucked along the greenbelt for privacy and tranquility, yet just steps from the pool — one of the best spots in the community. LVP flooring and direct greenbelt access make this a wonderful choice for pet owners. The well-managed HOA covers all exterior maintenance including roof, grounds, water, sewer, trash, and master insurance, with very reasonable dues.
Cherry Creek is 10 minutes away, DTC is easily accessible via I-25, the Highline Canal Bikeway is a 4-minute ride west, and a wide variety of restaurants and retail await nearby.
Welcome home!
Sold for $270,000
$270,000
8707 E Florida Avenue #507, Denver, CO 80247
2beds
977sqft
Condominium
Built in 1997
-- sqft lot
$269,300 Zestimate®
$276/sqft
$1,739 Estimated rent
Home value
$269,300
$256,000 - $283,000
$1,739/mo
Zestimate® history
Owner options
List your home for rent
$1,739/mo
Rent Zestimate®
Find your next renter with Zillow Rental Manager. Plus, with online applications, you can quickly screen prospective tenants – for free.
$1,739/mo
Rent Zestimate®
Refinance and save
$1,933/mo
Est. payment
Refinancing to a lower rate could help reduce your monthly payments and save thousands over the life of the loan.
$1,933/mo
Est. payment
Explore your selling options
Work with a Zillow partner agent
Leverage their expertise and Zillow's premium Showcase listings to get your home seen by more buyers.
Get startedList with your own agent
Get your home in front of millions of buyers by listing it on Zillow.
Learn how to do itSell it yourself
Take full control of how buyers see your home on Zillow by listing For Sale by Owner (FSBO).
List your homeWhat's special
Zillow last checked:
Listing updated:
Listed by:
Kelsey Walters 720-560-0265 Kelsey@nostalgichomes.com,
Compass - Denver,
Alesia Kieffer 970-376-8401,
Compass - Denver
Bought with:
Tania Carter, 100065857
Keller Williams DTC
Source: REcolorado as distributed by MLS GRID,MLS#: 6532846
Facts & features
Interior
Bedrooms & bathrooms
- Bedrooms: 2
- Bathrooms: 2
- Full bathrooms: 2
- Main level bathrooms: 2
- Main level bedrooms: 2
Bedroom
- Description: Primary Suite With Ensuite Bathroom And Walk-In Closet
- Level: Main
Bedroom
- Description: Fits Queen Bed
- Features: Primary Suite
- Level: Main
Bathroom
- Description: Spacious Primary Bath With Oversized Dual Vanity
- Features: En Suite Bathroom, Primary Suite
- Level: Main
Bathroom
- Description: Soaking Tub, Hallway Access
- Level: Main
Dining room
- Description: Easily Fits 6- Person Table
- Level: Main
Kitchen
- Description: Great Prep Space And Multitude Of Cabinets
- Level: Main
Laundry
- Description: Washer & Dryer Included
- Level: Main
Living room
- Description: Open Floorplan
- Level: Main
Utility room
- Description: Furnace & Water Heater, Plus Room For Storage
- Level: Main
Heating
- Forced Air
Cooling
- Central Air
Appliances
- Included: Dishwasher, Disposal, Dryer, Microwave, Oven, Range, Refrigerator, Washer
Features
- No Stairs, Open Floorplan, Pantry, Primary Suite, Walk-In Closet(s)
- Flooring: Vinyl
- Has basement: No
- Common walls with other units/homes: 2+ Common Walls
Interior area
- Total structure area: 977
- Total interior livable area: 977 sqft
- Finished area above ground: 977
Property
Parking
- Total spaces: 2
- Parking features: Garage
- Garage spaces: 1
- Details: Reserved Spaces: 1
Features
- Levels: One
- Stories: 1
- Entry location: Exterior Access
- Patio & porch: Covered
- Exterior features: Balcony
- Pool features: Outdoor Pool
Details
- Parcel number: 033893611
- Special conditions: Standard
Construction
Type & style
- Home type: Condo
- Architectural style: Urban Contemporary
- Property subtype: Condominium
- Attached to another structure: Yes
Materials
- Frame
Condition
- Updated/Remodeled
- Year built: 1997
Utilities & green energy
- Sewer: Public Sewer
- Water: Public
Community & HOA
Community
- Security: Smoke Detector(s)
- Subdivision: River Rock
HOA
- Has HOA: Yes
- Amenities included: Clubhouse, Pool
- Services included: Reserve Fund, Insurance, Maintenance Grounds, Maintenance Structure, Recycling, Road Maintenance, Security, Sewer, Snow Removal, Trash
- HOA fee: $354 monthly
- HOA name: West Star Management
- HOA phone: 720-941-9200
Location
- Region: Denver
Financial & listing details
- Price per square foot: $276/sqft
- Tax assessed value: $316,300
- Annual tax amount: $2,096
- Date on market: 6/10/2026
- Listing terms: 1031 Exchange,Cash,Conventional,FHA,VA Loan
- Exclusions: Staging Items: Furniture, Art And Decor.
- Ownership: Individual
Price history
| Date | Event | Price |
|---|---|---|
| 7/17/2026 | Sold | $270,000$276/sqft |
Source:  REcolorado as distributed by MLS GRID #6532846 Report a problem REcolorado as distributed by MLS GRID #6532846 Report a problem | ||
| 6/16/2026 | Pending sale | $270,000$276/sqft |
Source: REcolorado as distributed by MLS GRID #6532846 Report a problem | ||
| 6/10/2026 | Listed for sale | $270,000+68.8%$276/sqft |
Source: REcolorado as distributed by MLS GRID #6532846 Report a problem | ||
| 2/21/2023 | Listing removed | -- |
Source: Zillow Rentals Report a problem | ||
| 2/11/2023 | Price change | $1,795-1.6%$2/sqft |
Source: Zillow Rentals Report a problem | ||
| 2/2/2023 | Listed for rent | $1,825+17.7%$2/sqft |
Source: Zillow Rentals Report a problem | ||
| 6/24/2021 | Listing removed | -- |
Source: Zillow Rental Manager Report a problem | ||
| 6/4/2021 | Listed for rent | $1,550+11.1%$2/sqft |
Source: Zillow Rental Manager Report a problem | ||
| 3/24/2021 | Listing removed | -- |
Source: Owner Report a problem | ||
| 1/24/2020 | Listing removed | $1,395$1/sqft |
Source: Owner Report a problem | ||
| 1/17/2020 | Price change | $1,395-6.7%$1/sqft |
Source: Owner Report a problem | ||
| 1/8/2020 | Listed for rent | $1,495$2/sqft |
Source: Owner Report a problem | ||
| 3/16/2015 | Sold | $160,000+3.2%$164/sqft |
Source: Public Record Report a problem | ||
| 2/6/2015 | Pending sale | $155,000$159/sqft |
Source: Coldwell Banker Residential Brokerage - Denver Central #5563987 Report a problem | ||
| 2/4/2015 | Listed for sale | $155,000+20.2%$159/sqft |
Source: Coldwell Banker Residential Brokerage - Denver Central #5563987 Report a problem | ||
| 8/21/2008 | Sold | $129,000-0.7%$132/sqft |
Source: Public Record Report a problem | ||
| 6/15/2008 | Listed for sale | $129,900-9.7%$133/sqft |
Source: Listhub #668700 Report a problem | ||
| 6/19/2002 | Sold | $143,900+20.9%$147/sqft |
Source: Public Record Report a problem | ||
| 6/28/2000 | Sold | $119,000+23.8%$122/sqft |
Source: Public Record Report a problem | ||
| 5/27/1998 | Sold | $96,132$98/sqft |
Source: Public Record Report a problem | ||
Public tax history
| Year | Property taxes | Tax assessment |
|---|---|---|
| 2025 | $1,811 +13.8% | $19,769 +4.7% |
| 2024 | $1,592 +3.8% | $18,874 -17.1% |
| 2023 | $1,534 -0.5% | $22,778 +31.9% |
| 2022 | $1,542 | $17,271 -2.8% |
| 2021 | -- | $17,768 +8% |
| 2020 | $1,446 +9.2% | $16,445 |
| 2019 | $1,324 | $16,445 +18.2% |
| 2018 | $1,324 +1.2% | $13,918 |
| 2017 | $1,308 | $13,918 +35% |
| 2016 | -- | $10,308 |
| 2015 | -- | $10,308 +17.6% |
| 2014 | $993 +7.8% | $8,764 -8.3% |
| 2013 | $921 | $9,560 |
| 2012 | -- | $9,560 |
| 2011 | $861 +2.2% | $9,560 +8% |
| 2010 | $842 -12.9% | $8,850 |
| 2009 | $967 | $8,850 -12.9% |
| 2008 | -- | $10,157 |
| 2007 | -- | $10,157 -8.5% |
| 2006 | -- | $11,096 |
| 2005 | -- | $11,096 -9.9% |
| 2002 | $1,052 +17.8% | $12,310 +25.7% |
| 2001 | $893 | $9,790 |
Find assessor info on the county website
Neighborhood: 80247
Nearby homes
- $320,0002 bd2 ba996 sqft8707 E Florida Ave UNIT 508, Denver, CO 80247Sold

- $259,0002 bd2 ba977 sqft8707 E Florida Ave UNIT 101, Denver, CO 80247For Sale
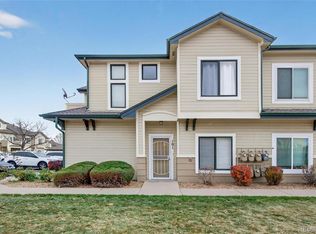
- $217,2001 bd1 ba793 sqft8707 E Florida Ave UNIT 105, Denver, CO 80247Off Market
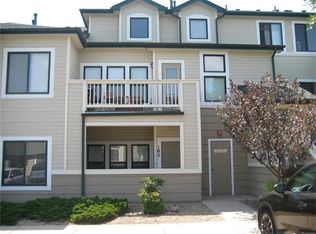
- $275,4002 bd2 ba996 sqft8707 E Florida Ave UNIT 402, Denver, CO 80247Off Market
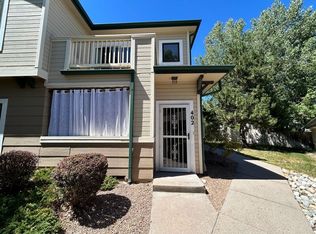
- $---- bd-- ba-- sqft8707 E Florida Ave UNIT 1-110, Denver, CO 80247Off Market
- $---- bd-- ba-- sqft8707 E Florida Ave UNIT 4-404, Denver, CO 80247Off Market
- $---- bd-- ba-- sqft8707 E Florida Ave UNIT 4-403, Denver, CO 80247Off Market
- $357,1002 bd2 ba977 sqft8707 E Florida Ave UNIT 6601, Denver, CO 80247Off Market
Nearby schools
GreatSchools rating
- 3/10Village East Community Elementary SchoolGrades: PK-5Distance: 1.9 mi
- 3/10Prairie Middle SchoolGrades: 6-8Distance: 2.6 mi
- 6/10Overland High SchoolGrades: 9-12Distance: 2.4 mi
Schools provided by the listing agent
- Elementary: Village East
- Middle: Cherry Creek Charter Academy
- High: Overland
- District: Cherry Creek 5
Source: REcolorado as distributed by MLS GRID. This data may not be complete. We recommend contacting the local school district to confirm school assignments for this home.
Get a cash offer in 3 minutes
Find out how much your home could sell for in as little as 3 minutes with a no-obligation cash offer.
Estimated market value
$269,300
Get a cash offer in 3 minutes
Find out how much your home could sell for in as little as 3 minutes with a no-obligation cash offer.
Estimated market value
$269,300
- Colorado
- Arapahoe County
- Denver
- 80247
- 8707 E Florida Avenue Unit 507
Nearby cities
Nearby neighborhoods
Nearby zip codes
Other Denver Topics
