Sophisticated Classic French Country Transitional. The perfectly complete family home nestled on a 1.3-acre lot, this stunning 4,237 SF home blends classic charm with modern luxury. Designed to offer both elegance and comfort, the two-story residence features five spacious bedrooms and four and a half bathrooms, providing ample space for family living and entertaining. Adjacent to the guest suite sits an elegant office with built-in millwork. The open-concept floor plan boasts a grand entryway, vaulted ceilings, and large windows that bathe the interior in natural light, highlighting the beautiful hardwood floors and custom finishes throughout. Upstairs holds a spacious second living space and an abundance of closets and storage. The gourmet kitchen holds a concealed butler's pantry, top-of-the-line appliances, a generous island, and a breakfast nook overlooking the serene greenscape. The great room with fireplace flows into the outdoor living areas. The master suite, located on the main floor, offers a retreat-like atmosphere with a spa-like en suite bath. Step outside to the lush, professionally landscaped backyard, where a sparkling pool and hot tub await. Surrounded by mature trees and pristine greenery, this home offers an unparalleled lifestyle of seclusion and convenience, just minutes from fine dining, shopping, and top-rated schools. With its impeccable design and premium amenities, this home offers the perfect blend of luxury and tranquility. Recently completed May 2023 Design: MSA Architecture / Builder: Brady Colt Custom Homes
Sold
Price Unknown
8707 Falcon Place, San Antonio, TX 78256
5beds
4,236sqft
Single Family Residence
Built in 2022
1.34 Acres Lot
$1,785,300 Zestimate®
$--/sqft
$7,219 Estimated rent
Home value
$1,785,300
$1.66M - $1.93M
$7,219/mo
Zestimate® history
Owner options
List your home for rent
$7,219/mo
Rent Zestimate®
Find your next renter with Zillow Rental Manager. Plus, with online applications, you can quickly screen prospective tenants – for free.
$7,219/mo
Rent Zestimate®
Refinance and save
$600/mo
Est. payment
Refinancing to a lower rate could help reduce your monthly payments and save thousands over the life of the loan.
$600/mo
Est. payment
Explore your selling options
Work with a Zillow partner agent
Leverage their expertise and Zillow's premium Showcase listings to get your home seen by more buyers.
Get startedList with your own agent
Get your home in front of millions of buyers by listing it on Zillow.
Learn how to do itSell it yourself
Take full control of how buyers see your home on Zillow by listing For Sale by Owner (FSBO).
List your homeWhat's special
Zillow last checked:
Listing updated:
Listed by:
David Wieder TREC #605980 (210) 219-8049,
REALTY TEAM SAN ANTONIO
Source: LERA MLS,MLS#: 1848389
Facts & features
Interior
Bedrooms & bathrooms
- Bedrooms: 5
- Bathrooms: 5
- Full bathrooms: 4
- 1/2 bathrooms: 1
Primary bedroom
- Area: 280
- Dimensions: 20 x 14
Bedroom 2
- Area: 182
- Dimensions: 14 x 13
Bedroom 3
- Area: 154
- Dimensions: 14 x 11
Bedroom 4
- Area: 154
- Dimensions: 14 x 11
Bedroom 5
- Area: 169
- Dimensions: 13 x 13
Primary bathroom
- Features: Tub/Shower Separate, Separate Vanity, Double Vanity
- Area: 240
- Dimensions: 20 x 12
Dining room
- Area: 234
- Dimensions: 18 x 13
Family room
- Area: 225
- Dimensions: 15 x 15
Kitchen
- Area: 280
- Dimensions: 20 x 14
Living room
- Area: 420
- Dimensions: 21 x 20
Office
- Area: 144
- Dimensions: 12 x 12
Heating
- Central, Heat Pump, 2 Units, Electric
Cooling
- 16+ SEER AC, Two Central
Appliances
- Included: Built-In Oven, Self Cleaning Oven, Microwave, Range, Refrigerator, Disposal, Dishwasher, Plumbed For Ice Maker, Water Softener Owned, Gas Water Heater, Plumb for Water Softener, Double Oven
- Laundry: Washer Hookup, Dryer Connection
Features
- Two Living Area, Separate Dining Room, Eat-in Kitchen, Kitchen Island, Pantry, Study/Library, Game Room, Utility Room Inside, Secondary Bedroom Down, High Ceilings, Open Floorplan, Master Downstairs, Solid Counter Tops, Custom Cabinets, Programmable Thermostat
- Flooring: Carpet, Ceramic Tile, Wood
- Windows: Double Pane Windows, Low Emissivity Windows, Window Coverings
- Has basement: No
- Attic: 12"+ Attic Insulation,Partially Finished
- Number of fireplaces: 1
- Fireplace features: One, Living Room, Gas Logs Included, Gas, Stone/Rock/Brick
Interior area
- Total structure area: 4,236
- Total interior livable area: 4,236 sqft
Property
Parking
- Total spaces: 3
- Parking features: Three Car Garage, Attached, Garage Door Opener
- Attached garage spaces: 3
Features
- Levels: Two
- Stories: 2
- Patio & porch: Patio, Deck
- Exterior features: Gas Grill, Sprinkler System, Rain Gutters
- Has private pool: Yes
- Pool features: In Ground, Pool/Spa Combo, Heated
- Has spa: Yes
- Spa features: Heated
- Fencing: Wrought Iron
Lot
- Size: 1.34 Acres
- Dimensions: 332X205
- Features: 1 - 2 Acres, Wooded, Secluded
- Residential vegetation: Mature Trees
Details
- Parcel number: 047171010300
Construction
Type & style
- Home type: SingleFamily
- Architectural style: Contemporary
- Property subtype: Single Family Residence
Materials
- Stone, Stucco, Foam Insulation
- Foundation: Slab
- Roof: Composition
Condition
- Pre-Owned
- New construction: No
- Year built: 2022
Details
- Builder name: Brady Colt
Utilities & green energy
- Electric: CPS Energy
- Gas: CPS Energy
- Sewer: Septic, Aerobic Septic
- Water: SAWS, Water System
- Utilities for property: Private Garbage Service
Community & HOA
Community
- Security: Carbon Monoxide Detector(s), Controlled Access
- Subdivision: Bloomfield Hills
HOA
- Has HOA: Yes
- HOA fee: $600 quarterly
- HOA name: BLOOMFIELD HILLS HOA
Location
- Region: San Antonio
Financial & listing details
- Tax assessed value: $1,180,000
- Annual tax amount: $18,615
- Date on market: 3/28/2025
- Cumulative days on market: 29 days
- Listing terms: Conventional,FHA,VA Loan,Cash
- Road surface type: Paved
Price history
| Date | Event | Price |
|---|---|---|
| 5/16/2025 | Sold | -- |
Source:  LERA MLS #1848389 Report a problem LERA MLS #1848389 Report a problem | ||
| 4/27/2025 | Pending sale | $1,950,000$460/sqft |
Source: LERA MLS #1848389 Report a problem | ||
| 4/16/2025 | Contingent | $1,950,000$460/sqft |
Source: LERA MLS #1848389 Report a problem | ||
| 3/28/2025 | Listed for sale | $1,950,000$460/sqft |
Source: LERA MLS #1848389 Report a problem | ||
Public tax history
| Year | Property taxes | Tax assessment |
|---|---|---|
| 2025 | $18,615 -1.6% | $1,180,000 |
| 2024 | $18,925 | $1,180,000 +6.5% |
| 2023 | -- | $1,107,540 +685% |
| 2022 | $2,495 +54.2% | $141,090 +31% |
| 2021 | $1,618 | $107,720 +39.9% |
| 2020 | $1,618 +37.4% | $77,000 +39.2% |
| 2019 | $1,177 | $55,300 +11.9% |
| 2018 | $1,177 +7% | $49,400 -1% |
| 2017 | $1,100 +41.4% | $49,900 +42.6% |
| 2016 | $778 -1.2% | $35,000 +5.1% |
| 2015 | $787 | $33,300 -53.6% |
| 2014 | $787 | $71,700 +32.9% |
| 2013 | -- | $53,970 |
| 2012 | -- | $53,970 -7.4% |
| 2011 | -- | $58,260 |
| 2010 | -- | $58,260 |
Find assessor info on the county website
Neighborhood: Cross Mountain
Nearby homes
- $55,300-- bd-- ba-- sqft8711 Falcon Pl, San Antonio, TX 78256Off Market
- $111,2401.51 Acres20722 Osprey Way, San Antonio, TX 78256Off Market
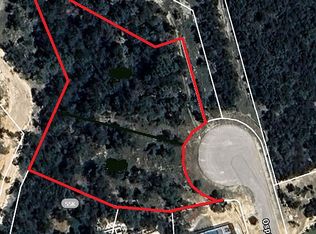
- $1,309,3004 bd4 ba4.1k sqft8703 Falcon Pl, San Antonio, TX 78256Off Market
- $--0.6 Acres8703 Falcon Pl, San Antonio, TX 78255Off Market
- $196,670-- bd-- ba-- sqft8723 Falcon Pl, San Antonio, TX 78256Off Market
- $209,200-- bd-- ba-- sqft20426 Bobwhite Run, San Antonio, TX 78256Off Market
- $1,134,7004 bd5 ba3.7k sqft8706 Falcon Pl, San Antonio, TX 78256Off Market
- $119,760-- bd-- ba-- sqft20718 Osprey Way, San Antonio, TX 78256Off Market
Nearby schools
GreatSchools rating
- 7/10Ellison Elementary SchoolGrades: PK-5Distance: 2 mi
- 8/10Garcia Middle SchoolGrades: 6-8Distance: 3.6 mi
- 8/10Brandeis High SchoolGrades: 9-12Distance: 5 mi
Schools provided by the listing agent
- Elementary: Bonnie Ellison
- Middle: Hector Garcia
- High: Louis D Brandeis
- District: Northside
Source: LERA MLS. This data may not be complete. We recommend contacting the local school district to confirm school assignments for this home.
Get a cash offer in 3 minutes
Find out how much your home could sell for in as little as 3 minutes with a no-obligation cash offer.
Estimated market value
$1,785,300
Get a cash offer in 3 minutes
Find out how much your home could sell for in as little as 3 minutes with a no-obligation cash offer.
Estimated market value
$1,785,300
- Texas
- Bexar County
- San Antonio
- 78256
- Cross Mountain
- 8707 Falcon Place
Nearby cities
Nearby neighborhoods
Nearby zip codes
Other San Antonio Topics
