Skip main navigation
Sold for $570,000
  • $570,000

    8707 Fran Del Dr, Fort Washington, MD 20744

    4beds
    1,996sqft
    Single Family Residence
    Built in 2000
    0.52 Acres Lot
    $563,300 Zestimate®
    $286/sqft
    $3,720 Estimated rent

    Home value

    $563,300

    $501,000 - $637,000

    $3,720/mo

    Zestimate® history
    Loading
    Loading...

    Owner options

    List your home for rent

    $3,720/mo

    Rent Zestimate®

    Find your next renter with Zillow Rental Manager. Plus, with online applications, you can quickly screen prospective tenants – for free.

    Learn more

    $3,720/mo

    Rent Zestimate®

    Refinance and save

    $3,734/mo

    Est. payment

    Refinancing to a lower rate could help reduce your monthly payments and save thousands over the life of the loan.

    See today's rates

    $3,734/mo

    Est. payment

    Explore your selling options

    Work with a Zillow partner agent

    Leverage their expertise and Zillow's premium Showcase listings to get your home seen by more buyers.

    Get started

    List with your own agent

    Get your home in front of millions of buyers by listing it on Zillow.

    Learn how to do it

    Sell it yourself

    Take full control of how buyers see your home on Zillow by listing For Sale by Owner (FSBO).

    List your home

    What's special

    Modern track lightingCustom half bathBruce hardwood floorsSouth african granite countertopsNew kitchenPower-washed and stained deckLive edge vanity
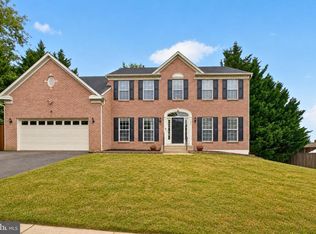
    DON'T MISS OUT ON OWNING THIS HOME FOR FREE TILL THE END OF THE YEAR.... This beautifully updated colonial home offers convenience and comfort, located just minutes from the Beltway, DC, and Virginia. Enjoy the serenity of a large yard backing to woods, perfect for privacy and outdoor enjoyment. This 4 bedroom ( possible 5th bedroom in basement) 3 level home is AMAZING. Major Upgrades: New kitchen (2023): All-new professionally installed cabinets, South African granite countertops, new stainless farm sink, and disposal. Enlarged island with electrical outlet, vented microwave, GFCI outlets, and stainless appliances. New ceramic tile flooring throughout the main level and custom bamboo flooring in the dining room (2023). Open-concept living space with a partially removed wall, Italian frosted glass barn doors, and modern track lighting. Freshly painted throughout the main and upper levels, new window treatments, and modern industrial ceiling fans in key areas (2023). Custom half bath (2024) with a live edge vanity, Mexican mirror, new fixtures, and lighting. New Bruce hardwood floors in the upstairs hallway and freshly installed carpet in bedrooms and basement (2024). Seller having carpet installed in primary bedroom. Additional highlights include a power-washed and stained deck with a new screen door and pet access, and over $60k in renovations completed in the last two years. This home is move-in ready and ideal for buyers seeking proximity to National Harbor while enjoying modern updates and a peaceful, wooded lot. Jump on this fast. You can be in before the Holidays.

    Zillow last checked:

    Listing updated:

    Listed by:

    Tanya Redding 301-643-7978,

    CENTURY 21 New Millennium

    Bought with:

    Hashan Chowdhury, 670434

    RE/MAX Realty Group

    Source: Bright MLS,MLS#: MDPG2129296MLS Logo

    Facts & features

    Interior

    Bedrooms & bathrooms
    • Bedrooms: 4
    • Bathrooms: 4
    • Full bathrooms: 3
    • 1/2 bathrooms: 1
    • Main level bathrooms: 1
    Basement
    • Area: 962
    Heating
    • Heat Pump, Natural Gas
    Cooling
    • Central Air, Ceiling Fan(s), Electric
    Appliances
    • Included: Cooktop, Dishwasher, Refrigerator, Gas Water Heater
    • Laundry: Laundry Room
    Features
    • Walk-In Closet(s), Recessed Lighting, Primary Bath(s), Pantry, Kitchen Island, Family Room Off Kitchen, Dining Area, Ceiling Fan(s), Attic, Dry Wall
    • Flooring: Hardwood, Vinyl, Carpet
    • Doors: Six Panel
    • Windows: Insulated Windows, Window Treatments
    • Basement: Other,Full,Finished,Interior Entry
    • Has fireplace: No
    Interior area
    • Total structure area: 2,958
    • Total interior livable area: 1,996 sqft
    • Finished area above ground: 1,996
    • Finished area below ground: 0

    Property

    Parking
    • Total spaces: 2
    • Parking features: Garage Faces Front, Garage Door Opener, Driveway, Private, Attached
    • Attached garage spaces: 2
    • Has uncovered spaces: Yes
    Accessibility
    • Accessibility features: None
    Features
    • Levels: Three
    • Stories: 3
    • Patio & porch: Deck, Screened Porch
    • Exterior features: Sidewalks, Street Lights
    • Pool features: None
    • Fencing: Back Yard
    Lot
    • Size: 0.52 Acres
    • Features: Level, Backs to Trees
    Details
    • Additional structures: Above Grade, Below Grade
    • Parcel number: 17053175387
    • Zoning: RR
    • Special conditions: Standard

    Construction

    Type & style
    • Home type: SingleFamily
    • Architectural style: Colonial
    • Property subtype: Single Family Residence
    Materials
    • Frame
    • Foundation: Other
    • Roof: Architectural Shingle
    Condition
    • Excellent
    • New construction: No
    • Year built: 2000
    • Major remodel year: 2023

    Utilities & green energy

    • Electric: 200+ Amp Service
    • Sewer: Public Sewer
    • Water: Public
    • Utilities for property: Natural Gas Available, Phone Available, Water Available, Sewer Available

    Community & neighborhood

    Location
    • Region: Fort Washington
    • Subdivision: Fran-del

    HOA & financial

    HOA
    • Has HOA: Yes
    • HOA fee: $175 annually
    • Amenities included: Common Grounds
    • Services included: Snow Removal
    • Association name: HENSON VALLEY

    Other

    Other facts
    • Listing agreement: Exclusive Right To Sell
    • Listing terms: Cash,Conventional,FHA,VA Loan
    • Ownership: Fee Simple

    Price history

    DateEventPrice
    5/1/2025Sold$570,000$286/sqft
    Source: Public Record Report a problem
    1/17/2025Sold$570,000-3.2%$286/sqft
    Source: Bright MLS #MDPG2129296 Report a problem
    12/17/2024Contingent$589,000$295/sqft
    Source: Bright MLS #MDPG2129296 Report a problem
    12/11/2024Price change$589,000-1.7%$295/sqft
    Source: Bright MLS #MDPG2129296 Report a problem
    11/14/2024Price change$599,000-1%$300/sqft
    Source: Bright MLS #MDPG2129296 Report a problem
    11/1/2024Price change$605,000-2.4%$303/sqft
    Source: Bright MLS #MDPG2129296 Report a problem
    10/19/2024Listed for sale$620,130+16.7%$311/sqft
    Source: Bright MLS #MDPG2129296 Report a problem
    2/4/2022Sold$531,500+1.2%$266/sqft
    Source: Bright MLS #MDPG2021254 Report a problem
    12/13/2021Pending sale$525,000$263/sqft
    Source: Bright MLS #MDPG2021254 Report a problem
    12/10/2021Listed for sale$525,000+180.5%$263/sqft
    Source: Bright MLS #MDPG2021254 Report a problem
    2/25/2000Sold$187,140+335.2%$94/sqft
    Source: Public Record Report a problem
    9/21/1999Sold$43,000$22/sqft
    Source: Public Record Report a problem

    Public tax history

    YearProperty taxesTax assessment
    2025$7,567 +47.9%$482,300 +4.8%
    2024$5,115 +3.8%$460,000 +3.8%
    2023$4,929 -3.6%$443,267 -3.6%
    2022$5,115 +12.2%$460,000 +12.2%
    2021$4,557 +6.8%$409,800 +6.8%
    2020$4,265 -13.3%$383,533 +15.9%
    2019$4,919 $331,000
    2018$4,919 +12%$331,000 +12%
    2017$4,392 -9.3%$295,533 +13.6%
    2016$4,842 $260,067 +15.8%
    2015$4,842 $224,600
    2014$4,842 $224,600
    2013-- $224,600 -31.9%
    2012-- $330,000
    2011-- $330,000
    2010-- $330,000 -28%
    2009-- $458,030 +20.1%
    2008-- $381,272 +25.2%
    2007-- $304,516 +33.7%
    2006-- $227,760 +6.3%
    2005-- $214,290 +6.7%
    2004-- $200,820 +7.2%
    2003-- $187,350
    2002-- $187,350 +0.3%
    2001-- $186,870

    Find assessor info on the county website

    Neighborhood: 20744

    Nearby schools

    GreatSchools rating
    Schools provided by the listing agent
    • Elementary: Tayac
    • Middle: Isaac J. Gourdine
    • High: Friendly
    • District: Prince George's County Public Schools

    Source: Bright MLS. This data may not be complete. We recommend contacting the local school district to confirm school assignments for this home.

    Get a cash offer in 3 minutes
    Find out how much your home could sell for in as little as 3 minutes with a no-obligation cash offer.
    Estimated market value
    $563,300
    Get a cash offer in 3 minutes
    Find out how much your home could sell for in as little as 3 minutes with a no-obligation cash offer.
    Estimated market value
    $563,300