Welcome to this gorgeous ranch-style home nestled in a desirable cul-de-sac in Johnston. With its perfect combination of comfort and convenience, this home is ideal for those seeking a peaceful yet connected lifestyle.
Step inside to discover a spacious living room complete with a cozy gas fireplace and soaring 10-foot ceilings, creating a bright and inviting atmosphere. Adjacent, the formal dining room offers an elegant setting for meals and gatherings. The kitchen boasts beautiful granite countertops, white cabinetry, and a large island with ample storage. Stainless-steel appliances, including a newer refrigerator (May 2024), add a modern touch to this functional space.
Sliding doors open to a private, fenced-in backyard with a charming patio, perfect for outdoor entertainment and relaxation. The main level features 3 comfortable bedrooms including the primary suite with a full bath between the other 2 bedrooms. The lower level offers a large family room and 2 additional spacious bedrooms, providing ample space for family and guests. A generous laundry room is conveniently located in the lower level.
This home also includes several upgraded amenities such as an irrigation system for easy lawn care and a central vacuum system for added convenience. With thoughtful design and high-end finishes throughout, this home is a must-see! Don’t miss your chance to own this stunning property in a sought-after location. Schedule your tour today and make this dream home yours!
Sold for $535,750
$535,750
8707 Friestad Ct, Johnston, IA 50131
5beds
1,860sqft
Single Family Residence
Built in 2014
0.39 Acres Lot
$532,300 Zestimate®
$288/sqft
$2,665 Estimated rent
Home value
$532,300
$500,000 - $570,000
$2,665/mo
Zestimate® history
Owner options
List your home for rent
$2,665/mo
Rent Zestimate®
Find your next renter with Zillow Rental Manager. Plus, with online applications, you can quickly screen prospective tenants – for free.
$2,665/mo
Rent Zestimate®
Refinance and save
$3,630/mo
Est. payment
Refinancing to a lower rate could help reduce your monthly payments and save thousands over the life of the loan.
$3,630/mo
Est. payment
Explore your selling options
Work with a Zillow partner agent
Leverage their expertise and Zillow's premium Showcase listings to get your home seen by more buyers.
Get startedList with your own agent
Get your home in front of millions of buyers by listing it on Zillow.
Learn how to do itSell it yourself
Take full control of how buyers see your home on Zillow by listing For Sale by Owner (FSBO).
List your homeWhat's special
Formal dining roomBeautiful granite countertopsPrivate fenced-in backyardCharming patioPrimary suiteLarge islandGenerous laundry room
Zillow last checked:
Listing updated:
Listed by:
Marilyn Cline (515)210-8243,
Peoples Company,
Ludwig, Kalen N 515-402-3169,
Peoples Company
Bought with:
Barnhart, Kelsey
Century 21 Signature
Source: DMMLS,MLS#: 713203 Originating MLS: Des Moines Area Association of REALTORS
Originating MLS: Des Moines Area Association of REALTORSFacts & features
Interior
Bedrooms & bathrooms
- Bedrooms: 5
- Bathrooms: 3
- Full bathrooms: 3
- Main level bedrooms: 3
Heating
- Forced Air, Gas, Natural Gas
Cooling
- Central Air
Appliances
- Included: Dryer, Dishwasher, Microwave, Refrigerator, Stove, Washer
Features
- Central Vacuum, Dining Area, Separate/Formal Dining Room, Fireplace
- Flooring: Hardwood, Tile
- Basement: Daylight,Finished
- Number of fireplaces: 1
- Fireplace features: Gas Log, Fireplace Screen
Interior area
- Total structure area: 1,860
- Total interior livable area: 1,860 sqft
- Finished area below ground: 200
Property
Parking
- Total spaces: 3
- Parking features: Attached, Garage, Three Car Garage
- Attached garage spaces: 3
Features
- Patio & porch: Open, Patio
- Exterior features: Fence, Sprinkler/Irrigation, Patio
- Fencing: Metal,Partial
Lot
- Size: 0.39 Acres
- Dimensions: .386
- Features: Rectangular Lot, Cul-De-Sac
Details
- Parcel number: 24100993820004
- Zoning: Res
Construction
Type & style
- Home type: SingleFamily
- Architectural style: Ranch
- Property subtype: Single Family Residence
Materials
- Cement Siding
- Foundation: Poured
- Roof: Asphalt,Shingle
Condition
- Year built: 2014
Utilities & green energy
- Sewer: Public Sewer
- Water: Public
Community & HOA
Community
- Security: Smoke Detector(s)
HOA
- Has HOA: No
Location
- Region: Johnston
Financial & listing details
- Price per square foot: $288/sqft
- Tax assessed value: $431,700
- Annual tax amount: $6,430
- Date on market: 3/13/2025
- Cumulative days on market: 11 days
- Listing terms: Cash,Conventional,VA Loan
Price history
| Date | Event | Price |
|---|---|---|
| 7/8/2025 | Sold | $535,750-2.4%$288/sqft |
Source:  DMMLS #713203 Report a problem DMMLS #713203 Report a problem | ||
| 3/24/2025 | Pending sale | $549,000$295/sqft |
Source: DMMLS #713203 Report a problem | ||
| 3/14/2025 | Listed for sale | $549,000+907.3%$295/sqft |
Source: DMMLS #713203 Report a problem | ||
| 10/25/2013 | Sold | $54,500$29/sqft |
Source: DMMLS #424534 Report a problem | ||
Public tax history
| Year | Property taxes | Tax assessment |
|---|---|---|
| 2025 | $6,760 +5.1% | $431,700 +9.6% |
| 2024 | $6,430 +1.7% | $393,800 |
| 2023 | $6,320 -10.5% | $393,800 +15.7% |
| 2022 | $7,060 -3.6% | $340,300 |
| 2021 | $7,326 +1.8% | $340,300 +1.2% |
| 2020 | $7,200 +0.3% | $336,100 |
| 2019 | $7,182 +2.7% | $336,100 +8% |
| 2018 | $6,994 | $311,200 |
| 2017 | $6,994 +8.9% | $311,200 +8.4% |
| 2016 | $6,424 | $287,000 |
| 2015 | $6,424 | $287,000 +267.9% |
| 2014 | -- | $78,000 +31100% |
| 2013 | -- | $250 |
| 2012 | -- | $250 -99.6% |
| 2011 | -- | $56,000 -5.4% |
| 2010 | -- | $59,200 +23580% |
| 2009 | -- | $250 |
| 2008 | -- | $250 |
| 2007 | -- | $250 |
| 2006 | -- | $250 |
Find assessor info on the county website
Neighborhood: 50131
Nearby homes
- $533,1004 bd4 ba1.5k sqft8711 Friestad Ct, Johnston, IA 50131Off Market
- $539,1005 bd4 ba2.2k sqft8703 Friestad Ct, Johnston, IA 50131Off Market
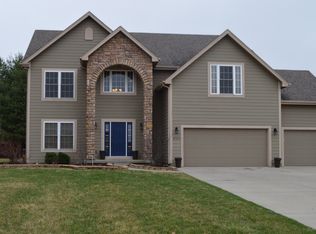
- $640,0004 bd2 ba2.2k sqft8703 Friestadt Ct, Johnston, IA 50131Off Market
- $625,3003 bd3 ba2.9k sqft7212 Longboat Dr, Johnston, IA 50131Off Market
- $454,9002 bd2 ba1.5k sqft8700 Friestad Ct, Johnston, IA 50131Off Market
- $613,4002 bd3 ba2.1k sqft8708 Friestad Ct, Johnston, IA 50131Off Market
- $535,0002 bd3 ba1.7k sqft8712 Friestad Ct, Johnston, IA 50131Off Market
- $--0.393 Acres8712 Friestadt Ct, Johnston, IA 50131Off Market
Nearby schools
GreatSchools rating
- 8/10Henry A Wallace Elementary SchoolGrades: PK-5Distance: 3.2 mi
- 8/10Johnston Middle SchoolGrades: 8-9Distance: 3.2 mi
- 9/10Johnston Senior High SchoolGrades: 10-12Distance: 3.5 mi
Schools provided by the listing agent
- District: Johnston
Source: DMMLS. This data may not be complete. We recommend contacting the local school district to confirm school assignments for this home.


Get pre-qualified for a loan
At Zillow Home Loans, we can pre-qualify you in as little as 5 minutes with no impact to your credit score.An equal housing lender. NMLS #10287.
Sell for more on Zillow
Get a Zillow Showcase℠ listing at no additional cost and you could sell for .
$532,300
2% more
+$10,646
With Zillow Showcase(estimated)
$542,946
- Iowa
- Polk County
- Johnston
- 50131
- 8707 Friestad Ct
Nearby cities
Nearby zip codes
Other Johnston Topics
