Skip main navigation
Closed
  • $475,000

    8707 Glen Echo Dr, Knoxville, TN 37923

    4beds
    3,100sqft
    Single Family Residence, Residential
    Built in 1991
    0.45 Acres Lot
    $560,300 Zestimate®
    $153/sqft
    $3,326 Estimated rent

    Home value

    $560,300

    $532,000 - $594,000

    $3,326/mo

    Zestimate® history
    Loading
    Loading...

    Owner options

    List your home for rent

    $3,326/mo

    Rent Zestimate®

    Find your next renter with Zillow Rental Manager. Plus, with online applications, you can quickly screen prospective tenants – for free.

    Learn more

    $3,326/mo

    Rent Zestimate®

    Refinance and save

    $2,817/mo

    Est. payment

    Refinancing to a lower rate could help reduce your monthly payments and save thousands over the life of the loan.

    See today's rates

    $2,817/mo

    Est. payment

    Explore your selling options

    Work with a Zillow partner agent

    Leverage their expertise and Zillow's premium Showcase listings to get your home seen by more buyers.

    Get started

    List with your own agent

    Get your home in front of millions of buyers by listing it on Zillow.

    Learn how to do it

    Sell it yourself

    Take full control of how buyers see your home on Zillow by listing For Sale by Owner (FSBO).

    List your home

    What's special

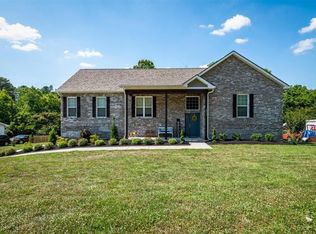
    Beautiful West Knoxville home with 4 bedrooms plus finished walkout basement on almost half an acre lot! This home has ample space both inside and out for all your hobbies, including a flat, fenced private backyard with a substantial garden with irrigation system, and storage shed/workshop with electricity. Front flower beds and plants on the porch also have an irrigation system. All four bedrooms are upstairs including a massive primary suite. New tile floor in both upstairs bathrooms and main level bath. Spacious kitchen with granite countertops, tile backsplash, new dishwasher, custom built in banquette with storage, and new custom vent hood. Main level also includes a living room with fireplace, office, half bath, and dining room. Finished basement has lots of natural light, a half bath, and while currently used for the owner's sewing business, has endless possibilities- office, gym, playroom, rec room, etc... Plenty of room for parking or storage in the large 2 car garage and lovely outdoor deck for enjoying the beautiful private yard. This home provides a well rounded living space for all your needs and is priced below market value!

    Zillow last checked:

    Listing updated:

    Listed by:

    Heather Wooten 888-519-5113,

    eXp Realty

    Bought with:

    Jeanne Dukes, 225624

    Realty Executives Associates

    Erica Dukes Mooney, 319638

    Realty Executives Associates

    Source: RealTracs MLS as distributed by MLS GRID,MLS#: 2922173MLS Logo

    Facts & features

    Interior

    Bedrooms & bathrooms
    • Bedrooms: 4
    • Bathrooms: 4
    • Full bathrooms: 2
    • 1/2 bathrooms: 2
    Bedroom 1
    • Features: Walk-In Closet(s)
    • Level: Walk-In Closet(s)
    Dining room
    • Features: Formal
    • Level: Formal
    Kitchen
    • Features: Pantry
    • Level: Pantry
    Other
    • Features: Office
    • Level: Office
    Heating
    • Central, Electric, Natural Gas
    Cooling
    • Central Air
    Appliances
    • Included: Dishwasher, Range
    Features
    • Flooring: Carpet, Wood, Tile
    • Basement: Finished
    • Number of fireplaces: 1
    Interior area
    • Total structure area: 3,100
    • Total interior livable area: 3,100 sqft
    • Finished area above ground: 2,438
    • Finished area below ground: 662

    Property

    Parking
    • Total spaces: 2
    • Parking features: Garage
    • Garage spaces: 2
    Features
    • Levels: Three Or More
    • Patio & porch: Deck
    Lot
    • Size: 0.45 Acres
    • Dimensions: 115M x 187.26 x IRR
    • Features: Other
    • Topography: Other
    Details
    • Additional structures: Storage
    • Parcel number: 132EB004
    • Special conditions: Standard
    • Other equipment: Irrigation System

    Construction

    Type & style
    • Home type: SingleFamily
    • Architectural style: Traditional
    • Property subtype: Single Family Residence, Residential
    Materials
    • Vinyl Siding, Other, Brick
    Condition
    • New construction: No
    • Year built: 1991

    Utilities & green energy

    • Utilities for property: Electricity Available, Natural Gas Available

    Community & HOA

    Community
    • Security: Smoke Detector(s)
    • Subdivision: Echo Valley Unit 2
    HOA
    • Has HOA: Yes
    • HOA fee: $35 annually
    Location
    • Region: Knoxville

    Financial & listing details

    • Price per square foot: $153/sqft
    • Tax assessed value: $311,700
    • Annual tax amount: $1,211
    • Date on market: 10/17/2023
    • Electric utility on property: Yes

    Price history

    DateEventPrice
    11/28/2023Sold$475,000$153/sqft
    Source: RealTracs MLS as distributed by MLS GRID #2922173 Report a problem
    10/17/2023Pending sale$475,000$153/sqft
    Source: East Tennessee Realtors #1242705 Report a problem
    10/14/2023Listed for sale$475,000+126.2%$153/sqft
    Source: East Tennessee Realtors #1242705 Report a problem
    6/22/2004Sold$210,000+11.2%$68/sqft
    Source: Public Record Report a problem
    7/22/2003Sold$188,900+35%$61/sqft
    Source: Public Record Report a problem
    9/3/1996Sold$139,900$45/sqft
    Source: Public Record Report a problem

    Public tax history

    YearProperty taxesTax assessment
    2025$1,211 $77,925
    2024$1,211 $77,925
    2023$1,211 $77,925
    2022$1,211 -14.1%$77,925 +17.1%
    2021$1,410 $66,525 -75%
    2020$1,410 $266,100
    2019$1,410 $266,100
    2018$1,410 --
    2017$1,410 -2.6%$66,525
    2016$1,447 --
    2015$1,447 --
    2014$1,447 +0%--
    2013$1,447 -50.4%--
    2012$2,916 --
    2011$2,916 $60,500
    2010$2,916 $60,500
    2009$2,916 -0.1%$60,500 +14%
    2008$2,919 +0%$53,075
    2007$2,919 $53,075
    2006$2,919 $53,075
    2005$2,919 +23.9%$53,075 +35.4%
    2004$2,356 +6.2%$39,200
    2003$2,219 $39,200
    2002-- $39,200
    2001-- $39,200 +12.8%
    2000-- $34,750
    Find assessor info on the county website

    Neighborhood: 37923

    Nearby schools

    GreatSchools rating
    Schools provided by the listing agent
    • Elementary: A L Lotts Elementary
    • Middle: West Valley Middle School
    • High: Bearden High School

    Source: RealTracs MLS as distributed by MLS GRID. This data may not be complete. We recommend contacting the local school district to confirm school assignments for this home.

    Get a cash offer in 3 minutes
    Find out how much your home could sell for in as little as 3 minutes with a no-obligation cash offer.
    Estimated market value
    $560,300
    Get a cash offer in 3 minutes
    Find out how much your home could sell for in as little as 3 minutes with a no-obligation cash offer.
    Estimated market value
    $560,300