Welcome to your dream home! Nestled in a serene neighborhood, this enchanting single-family abode is a sanctuary of comfort and sophistication. Step inside and be greeted by the timeless elegance of gleaming hardwood floors adorning the main level, inviting you to explore further. As you enter the spacious living area, your eyes are drawn to the cozy warmth of the gas fireplace, controlled effortlessly by a convenient remote. Imagine curling up with loved ones on chilly evenings, savoring the ambiance of crackling flames dancing to your delight. Venture into the sunroom, a tranquil oasis flooded with natural light, perfect for sipping morning coffee or indulging in a good book while basking in the warmth of the sun. This versatile space offers a seamless transition between indoor comfort and outdoor serenity, creating an ideal retreat for relaxation and rejuvenation. Descend into the fully finished basement, where entertainment awaits at every turn. Host memorable gatherings with friends and family in the ultimate entertainment hub, complete with a sleek wet bar and a state-of-the-art 5.1 surround sound system. Whether you're watching the latest blockbuster or cheering on your favorite sports team, the immersive home theater hookup inputs ensure an unparalleled audiovisual experience for all. Rest easy knowing your sanctuary is safeguarded by a hardwired security system, providing peace of mind and protection for you and your loved ones. From the moment you step foot inside, this home exudes an aura of luxury and comfort, offering a lifestyle of unparalleled refinement and convenience. Welcome home to luxury living at its finest.
Sold for $605,000
$605,000
8707 Ivyberry Way, Montgomery Village, MD 20886
4beds
1,968sqft
Single Family Residence
Built in 1992
2,806 Square Feet Lot
$608,400 Zestimate®
$307/sqft
$3,166 Estimated rent
Home value
$608,400
$578,000 - $639,000
$3,166/mo
Zestimate® history
Owner options
List your home for rent
$3,166/mo
Rent Zestimate®
Find your next renter with Zillow Rental Manager. Plus, with online applications, you can quickly screen prospective tenants – for free.
$3,166/mo
Rent Zestimate®
Refinance and save
$4,054/mo
Est. payment
Refinancing to a lower rate could help reduce your monthly payments and save thousands over the life of the loan.
$4,054/mo
Est. payment
Explore your selling options
Work with a Zillow partner agent
Leverage their expertise and Zillow's premium Showcase listings to get your home seen by more buyers.
Get startedList with your own agent
Get your home in front of millions of buyers by listing it on Zillow.
Learn how to do itSell it yourself
Take full control of how buyers see your home on Zillow by listing For Sale by Owner (FSBO).
List your homeWhat's special
Zillow last checked:
Listing updated:
Listed by:
Chris German 301-642-3158,
Keller Williams Capital Properties
Bought with:
Juan Umanzor, 0225102012
Long & Foster Real Estate, Inc.
Ashley Johnston, 5017594
Long & Foster Real Estate, Inc.
Source: Bright MLS,MLS#: MDMC2129680
Facts & features
Interior
Bedrooms & bathrooms
- Bedrooms: 4
- Bathrooms: 4
- Full bathrooms: 3
- 1/2 bathrooms: 1
- Main level bathrooms: 1
Rooms
- Room types: Family Room, Sun/Florida Room
Family room
- Level: Unspecified
Other
- Level: Unspecified
Heating
- Forced Air, Natural Gas
Cooling
- Central Air, Electric
Appliances
- Included: Dishwasher, Microwave, Oven/Range - Gas, Refrigerator, Washer, Dryer, Gas Water Heater
- Laundry: In Basement
Features
- Breakfast Area, Kitchen - Country, Kitchen Island, Kitchen - Table Space, Dining Area, Primary Bath(s), Floor Plan - Traditional
- Flooring: Wood
- Windows: Window Treatments
- Basement: Finished
- Number of fireplaces: 1
- Fireplace features: Equipment, Gas/Propane, Screen
Interior area
- Total structure area: 2,904
- Total interior livable area: 1,968 sqft
- Finished area above ground: 1,968
- Finished area below ground: 0
Property
Parking
- Total spaces: 1
- Parking features: Garage Door Opener, Off Street, Attached
- Attached garage spaces: 1
Accessibility
- Accessibility features: None
Features
- Levels: Three
- Stories: 3
- Patio & porch: Patio
- Pool features: Community
- Fencing: Partial
- Has view: Yes
- View description: Garden
- Waterfront features: Canal
Lot
- Size: 2,806 Square Feet
- Features: Landscaped, Premium
Details
- Additional structures: Above Grade, Below Grade
- Parcel number: 160102877713
- Zoning: R90
- Special conditions: Standard
Construction
Type & style
- Home type: SingleFamily
- Architectural style: Colonial
- Property subtype: Single Family Residence
Materials
- Frame
- Foundation: Other
- Roof: Shingle
Condition
- New construction: No
- Year built: 1992
Details
- Builder model: DARIEN
- Builder name: KETTLER BROS.
Utilities & green energy
- Sewer: Public Sewer
- Water: Public
Community & HOA
Community
- Security: Security System
- Subdivision: Meadowgate
HOA
- Has HOA: Yes
- Amenities included: Basketball Court, Bike Trail, Golf Club, Jogging Path, Party Room, Pool, Recreation Facilities, Tennis Court(s), Tot Lots/Playground, Common Grounds
- Services included: Trash, Common Area Maintenance
- HOA fee: $378 quarterly
Location
- Region: Montgomery Village
Financial & listing details
- Price per square foot: $307/sqft
- Tax assessed value: $419,233
- Annual tax amount: $4,955
- Date on market: 5/13/2024
- Listing agreement: Exclusive Right To Sell
- Listing terms: Cash,Conventional,FHA,VA Loan
- Inclusions: 5.1 Surround Sound System
- Exclusions: Gas Grill, Fire Pit
- Ownership: Fee Simple
Price history
| Date | Event | Price |
|---|---|---|
| 7/31/2024 | Sold | $605,000+6.1%$307/sqft |
Source:  Bright MLS #MDMC2129680 Report a problem Bright MLS #MDMC2129680 Report a problem | ||
| 7/3/2024 | Pending sale | $570,000$290/sqft |
Source: Bright MLS #MDMC2129680 Report a problem | ||
| 5/21/2024 | Contingent | $570,000$290/sqft |
Source: Bright MLS #MDMC2129680 Report a problem | ||
| 5/13/2024 | Listed for sale | $570,000+83.9%$290/sqft |
Source: Bright MLS #MDMC2129680 Report a problem | ||
| 1/7/2003 | Sold | $310,000$158/sqft |
Source: Public Record Report a problem | ||
Public tax history
| Year | Property taxes | Tax assessment |
|---|---|---|
| 2025 | $5,655 +17.2% | $444,767 +6.1% |
| 2024 | $4,826 +6.4% | $419,233 +6.5% |
| 2023 | $4,536 +5.6% | $393,700 +1.1% |
| 2022 | $4,296 +1.2% | $389,300 +1.1% |
| 2021 | $4,244 +1.1% | $384,900 +1.2% |
| 2020 | $4,198 +0% | $380,500 |
| 2019 | $4,196 -0.2% | $380,500 |
| 2018 | $4,203 -6.1% | $380,500 -3.1% |
| 2017 | $4,476 +13.6% | $392,600 +2.8% |
| 2016 | $3,939 | $381,900 +2.9% |
| 2015 | $3,939 | $371,200 +3% |
| 2014 | $3,939 | $360,500 |
| 2013 | -- | $360,500 |
| 2012 | -- | $360,500 -1.8% |
| 2011 | -- | $366,970 |
| 2010 | -- | $366,970 |
| 2009 | -- | $366,970 -22% |
| 2008 | -- | $470,470 +16.2% |
| 2007 | -- | $404,966 +19.3% |
| 2006 | -- | $339,463 +23.9% |
| 2005 | -- | $273,960 +12.3% |
| 2004 | -- | $243,920 |
| 2003 | -- | $243,920 +32.7% |
| 2002 | -- | $183,840 |
| 2001 | -- | $183,840 |
Find assessor info on the county website
Neighborhood: 20886
Nearby homes
- $525,200-- bd2 ba1.4k sqft8705 Ivyberry Way, Gaithersburg, MD 20886Off Market
- $559,9004 bd3 ba1.8k sqft8706 Laurel Valley Ln, Montgomery Village, MD 20886Off Market
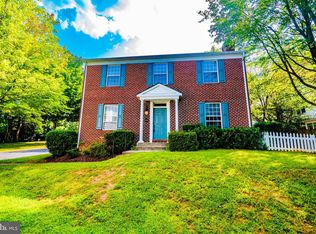
- $608,9004 bd3 ba3.1k sqft8704 Laurel Valley Ln, Gaithersburg, MD 20886Off Market
- $559,000-- bd2 ba1.9k sqft8703 Ivyberry Way, Montgomery Village, MD 20886Off Market
- $542,3004 bd3 ba2.1k sqft8702 Laurel Valley Ln, Montgomery Village, MD 20886Off Market
- $567,700-- bd3 ba1.8k sqft8710 Laurel Valley Ln, Gaithersburg, MD 20886Off Market
- $585,2004 bd3 ba1.9k sqft8711 Ivyberry Way, Montgomery Village, MD 20886Off Market
- $546,500-- bd2 ba1.9k sqft8701 Ivyberry Way, Montgomery Village, MD 20886Off Market
Nearby schools
GreatSchools rating
- 5/10Goshen Elementary SchoolGrades: PK-5Distance: 0.9 mi
- 2/10Forest Oak Middle SchoolGrades: 6-8Distance: 1.9 mi
- 3/10Gaithersburg High SchoolGrades: 9-12Distance: 3.4 mi
Schools provided by the listing agent
- Elementary: Goshen
- Middle: Forest Oak
- High: Gaithersburg
- District: Montgomery County Public Schools
Source: Bright MLS. This data may not be complete. We recommend contacting the local school district to confirm school assignments for this home.
Get a cash offer in 3 minutes
Find out how much your home could sell for in as little as 3 minutes with a no-obligation cash offer.
Estimated market value
$608,400
Get a cash offer in 3 minutes
Find out how much your home could sell for in as little as 3 minutes with a no-obligation cash offer.
Estimated market value
$608,400
- Maryland
- Montgomery County
- Montgomery Village
- 20886
- 8707 Ivyberry Way
Nearby cities
Nearby zip codes
Other Montgomery Village Topics
- Apartments for Rent in 20886
- Houses for Sale in 20886
- Houses for Rent in 20886
- 20886 Real Estate
- Montgomery Village Condos
- Houses for Sale in Montgomery Village
- Newest Listings in Montgomery Village
- Montgomery Village Home Values
- Montgomery Village Real Estate Agents
- Montgomery Village Refinance
- Montgomery Village Mortgage Rates
