This beauty is back on market due to no fault of the seller. Don’t miss your second opportunity to snag this gem.
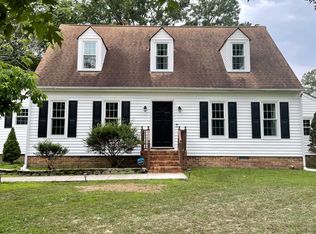
Welcome to 8707 Pine Glade Lane — an updated 4-bed, 2.5-bath home sitting on nearly half an acre in North Chesterfield. With just over 2,100 sq ft of bright, move-in–ready living, this home feels fresh the moment you walk in. Recent updates include a new roof, new LVP flooring, fresh paint, and upgraded lighting, hardware, and fixtures throughout.
The kitchen is a standout, featuring recessed lighting, soft-close white cabinetry, quartz countertops, and stainless steel appliances. Both bathrooms carry the same clean, modern style.
Step outside and enjoy the spacious back deck overlooking a semi-private, manicured lawn — a perfect spot for cookouts, morning coffee, or unwinding after a long day. Two large storage sheds convey, offering plenty of room for tools, hobbies, or a dedicated workspace.
Additional highlights: Paved driveway, Minutes from major shopping and parks, Included policy with First American Home Warranty
Quiet, Established community conveniently places near major highways like I-95, SR 288 and SR 150.
A great blend of charm, style, and comfort — all ready for its next chapter.
Sold for $409,950
$409,950
8707 Pine Glade Ln, North Chesterfield, VA 23237
4beds
2,120sqft
Single Family Residence
Built in 1980
0.43 Acres Lot
$415,900 Zestimate®
$193/sqft
$2,860 Estimated rent
Home value
$415,900
$391,000 - $445,000
$2,860/mo
Zestimate® history
Owner options
List your home for rent
$2,860/mo
Rent Zestimate®
Find your next renter with Zillow Rental Manager. Plus, with online applications, you can quickly screen prospective tenants – for free.
$2,860/mo
Rent Zestimate®
Refinance and save
$2,463/mo
Est. payment
Refinancing to a lower rate could help reduce your monthly payments and save thousands over the life of the loan.
$2,463/mo
Est. payment
Explore your selling options
Work with a Zillow partner agent
Leverage their expertise and Zillow's premium Showcase listings to get your home seen by more buyers.
Get startedList with your own agent
Get your home in front of millions of buyers by listing it on Zillow.
Learn how to do itSell it yourself
Take full control of how buyers see your home on Zillow by listing For Sale by Owner (FSBO).
List your homeWhat's special
Zillow last checked:
Listing updated:
Listed by:
Sami Johannes 786-556-1686,
Keller Williams Realty
Bought with:
Trang Pham, 0225240903
Samson Properties
Source: CVRMLS,MLS#: 2532363 Originating MLS: Central Virginia Regional MLS
Originating MLS: Central Virginia Regional MLSFacts & features
Interior
Bedrooms & bathrooms
- Bedrooms: 4
- Bathrooms: 3
- Full bathrooms: 2
- 1/2 bathrooms: 1
Primary bedroom
- Level: Second
- Dimensions: 13.7 x 17.1
Bedroom 2
- Level: Second
- Dimensions: 9.10 x 12.1
Bedroom 3
- Level: Second
- Dimensions: 13.10 x 9.2
Bedroom 4
- Level: Second
- Dimensions: 10.5 x 15.8
Dining room
- Level: First
- Dimensions: 13.7 x 11.6
Family room
- Level: First
- Dimensions: 17.3 x 13.4
Foyer
- Level: First
- Dimensions: 8.2 x 14.6
Other
- Description: Tub & Shower
- Level: Second
Half bath
- Level: First
Kitchen
- Level: First
- Dimensions: 18.9 x 13.5
Office
- Level: First
- Dimensions: 13.10 x 11.6
Heating
- Electric
Cooling
- Heat Pump
Features
- Has basement: No
- Attic: Pull Down Stairs
Interior area
- Total interior livable area: 2,120 sqft
- Finished area above ground: 2,120
- Finished area below ground: 0
Property
Features
- Levels: Two
- Stories: 2
- Exterior features: Storage, Shed
- Pool features: None
Lot
- Size: 0.43 Acres
Details
- Parcel number: 781670172400000
- Zoning description: R7
- Special conditions: Corporate Listing
Construction
Type & style
- Home type: SingleFamily
- Architectural style: Two Story
- Property subtype: Single Family Residence
Materials
- Frame, Vinyl Siding
- Roof: Composition,Shingle
Condition
- Resale
- New construction: No
- Year built: 1980
Utilities & green energy
- Sewer: Public Sewer
- Water: Public
Community & HOA
Community
- Subdivision: Treemont
Location
- Region: North Chesterfield
Financial & listing details
- Price per square foot: $193/sqft
- Tax assessed value: $317,200
- Annual tax amount: $2,823
- Date on market: 1/30/2026
- Ownership: Corporate
- Ownership type: Corporation
Price history
| Date | Event | Price |
|---|---|---|
| 3/10/2026 | Sold | $409,950$193/sqft |
Source:  CVRMLS #2532363 Report a problem CVRMLS #2532363 Report a problem | ||
| 1/24/2026 | Pending sale | $409,950$193/sqft |
Source: CVRMLS #2532363 Report a problem | ||
| 1/21/2026 | Listed for sale | $409,950$193/sqft |
Source: CVRMLS #2532363 Report a problem | ||
| 1/15/2026 | Pending sale | $409,950$193/sqft |
Source: CVRMLS #2532363 Report a problem | ||
| 1/13/2026 | Price change | $409,950-2.4%$193/sqft |
Source: CVRMLS #2532363 Report a problem | ||
| 12/29/2025 | Listed for sale | $419,950$198/sqft |
Source: CVRMLS #2532363 Report a problem | ||
| 12/25/2025 | Pending sale | $419,950$198/sqft |
Source: CVRMLS #2532363 Report a problem | ||
| 12/5/2025 | Listed for sale | $419,950+86.6%$198/sqft |
Source: CVRMLS #2532363 Report a problem | ||
| 8/26/2025 | Sold | $225,000$106/sqft |
Source: Public Record Report a problem | ||
Public tax history
| Year | Property taxes | Tax assessment |
|---|---|---|
| 2025 | $2,823 +4.5% | $317,200 +5.7% |
| 2024 | $2,701 +9.4% | $300,100 +10.6% |
| 2023 | $2,469 +4.2% | $271,300 +5.3% |
| 2022 | $2,370 +5.8% | $257,600 +9.3% |
| 2021 | $2,239 +3.3% | $235,700 +3.3% |
| 2020 | $2,167 +10.9% | $228,100 +10.9% |
| 2019 | $1,953 +2.9% | $205,600 +5.7% |
| 2018 | $1,898 +8.8% | $194,500 +8.6% |
| 2017 | $1,744 | $179,100 |
| 2016 | $1,744 +3.3% | $179,100 +3.3% |
| 2015 | $1,689 | $173,300 |
| 2014 | $1,689 | $173,300 -1.8% |
| 2013 | -- | $176,500 -2.4% |
| 2012 | -- | $180,900 -4.8% |
| 2011 | -- | $190,000 -4.1% |
| 2010 | -- | $198,100 -9% |
| 2009 | -- | $217,700 +0.5% |
| 2008 | -- | $216,700 +17.8% |
| 2007 | -- | $184,000 +27.8% |
| 2005 | -- | $144,000 +9% |
| 2004 | -- | $132,100 +5.5% |
| 2003 | -- | $125,200 +2.6% |
| 2002 | -- | $122,000 +3% |
| 2001 | -- | $118,500 |
Find assessor info on the county website
Neighborhood: 23237
Nearby homes
- $373,9003 bd2 ba2k sqft8706 Pine Glade Ln, North Chesterfield, VA 23237Off Market
- $415,2004 bd3 ba2.8k sqft8705 Pine Glade Ln, North Chesterfield, VA 23237Off Market
- $344,1004 bd2 ba1.9k sqft4542 Sourwood Ln, North Chesterfield, VA 23237Off Market
- $336,6003 bd2 ba1.6k sqft4536 Sourwood Ln, North Chesterfield, VA 23237Off Market

- $407,2004 bd2 ba2.4k sqft8703 Pine Glade Ln, North Chesterfield, VA 23237Off Market
- $360,3003 bd2 ba1.7k sqft4548 Sourwood Ln, North Chesterfield, VA 23237Off Market
- $383,6003 bd2 ba2.3k sqft8704 Pine Glade Ln, North Chesterfield, VA 23237Off Market
- $329,3004 bd2 ba1.7k sqft4530 Sourwood Ln, North Chesterfield, VA 23237Off Market
Nearby schools
GreatSchools rating
- 3/10Beulah Elementary SchoolGrades: PK-5Distance: 1.3 mi
- 2/10Salem Church Middle SchoolGrades: 6-8Distance: 1.2 mi
- 3/10Lloyd C Bird High SchoolGrades: 9-12Distance: 1.3 mi
Schools provided by the listing agent
- Elementary: Beulah
- Middle: Salem
- High: Bird
Source: CVRMLS. This data may not be complete. We recommend contacting the local school district to confirm school assignments for this home.
Get a cash offer in 3 minutes
Find out how much your home could sell for in as little as 3 minutes with a no-obligation cash offer.
Estimated market value
$415,900
Get a cash offer in 3 minutes
Find out how much your home could sell for in as little as 3 minutes with a no-obligation cash offer.
Estimated market value
$415,900
- Virginia
- Chesterfield County
- Chesterfield
- 23237
- 8707 Pine Glade Ln
Nearby cities
Nearby zip codes
Other Chesterfield Topics
