Skip main navigation
Pending
  • $447,000

    8707 Santa Fe Cove, Helotes, TX 78023

    4beds
    3,216sqft
    : 
    Loading
    Get pre-qualified
    Single Family Residence
    Built in 2003
    6,882 Square Feet Lot
    $438,600 Zestimate®
    $139/sqft
    $84/mo HOA

    What's special

    Gorgeous hardwood floorsQuiet cul-de-sacLovely entry doorSurrounded by mature treesAbundant storageSpacious main level
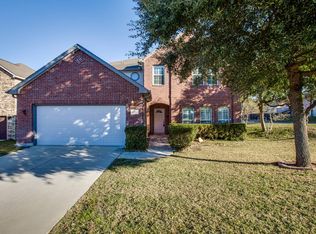
    Welcome to this inviting 4-bedroom, 3-bathroom home nestled within the desirable gated community of Sonoma Ranch. Tucked away on a quiet cul-de-sac and surrounded by mature trees, this beautifully maintained home offers the perfect balance of comfort & space. From the moment you walk through the lovely entry door, you'll appreciate the thoughtful care and updates throughout, including gorgeous hardwood floors, abundant storage, a recently replaced Trane HVAC system and garage door. The spacious main level is designed for both everyday living and entertaining, featuring a versatile flex space for a home office, formal dining room, or cozy sitting area. The kitchen opens to a generous breakfast area ideal for slow mornings, while the welcoming living room with a gas fireplace creates a great place to unwind. A downstairs bedroom with an en-suite bath offers privacy and flexibility for guests or multigenerational living. Upstairs, an expansive media/game room provides endless possibilities - movie nights, game tables, crafts, or a second living area. Two secondary bedrooms share a Jack-and-Jill bathroom, while the oversized primary suite serves as a peaceful retreat with ample room for a sitting area, reading nook or exercise space. Step outside to enjoy the quaint backyard shaded by mature trees, complete with a large deck which is ideal for backyard barbecues, morning coffee, or relaxing evenings outdoors. The charming 8x6 storage shed offers excellent additional space and could easily become a delightful "she shed," hobby room, or garden retreat. Residents enjoy multiple HOA amenities and convenient access to Northside ISD schools, golf, shopping, dining, and everyday conveniences. - Welcome to the serenity of Sonoma Ranch living! (Nighttime photos have been virtually staged.)
    48 days
    |
    343
    |
    14
    |

    Likely to sell faster than

    Zillow last checked:

    Listing updated:

    Listed by:

    Karen Fraley TREC #699783 (210) 995-1010,

    M. Stagers Realty Partners

    Source: LERA MLS,MLS#: 1966017MLS Logo

      Facts & features

      Interior

      Bedrooms & bathrooms
      • Bedrooms: 4
      • Bathrooms: 3
      • Full bathrooms: 3
      Primary bedroom
      • Features: Walk-In Closet(s), Ceiling Fan(s), Full Bath
      • Level: Upper
      • Area: 400
      • Dimensions: 20 x 20
      Bedroom 2
      • Area: 280
      • Dimensions: 20 x 14
      Bedroom 3
      • Area: 156
      • Dimensions: 13 x 12
      Bedroom 4
      • Area: 154
      • Dimensions: 14 x 11
      Primary bathroom
      • Features: Tub/Shower Separate, Double Vanity
      • Area: 144
      • Dimensions: 12 x 12
      Dining room
      • Area: 195
      • Dimensions: 15 x 13
      Family room
      • Area: 357
      • Dimensions: 21 x 17
      Kitchen
      • Area: 165
      • Dimensions: 15 x 11
      Heating
      • Central, Natural Gas
      Cooling
      • Ceiling Fan(s), Two Central
      Appliances
      • Included: Cooktop, Self Cleaning Oven, Range, Dishwasher, Water Softener Owned, Electric Water Heater, Plumb for Water Softener, Electric Cooktop
      • Laundry: Main Level, Laundry Room, Washer Hookup, Dryer Connection
      Features
      • Two Living Area, Separate Dining Room, Eat-in Kitchen, Two Eating Areas, Utility Room Inside, Open Floorplan, High Speed Internet, Walk-In Closet(s), Ceiling Fan(s), Chandelier
      • Flooring: Carpet, Ceramic Tile, Wood
      • Windows: Double Pane Windows, Window Coverings
      • Has basement: No
      • Number of fireplaces: 1
      • Fireplace features: One, Living Room, Wood Burning, Gas
      Interior area
      • Total interior livable area: 3,216 sqft

      Property

      Parking
      • Total spaces: 2
      • Parking features: Two Car Garage, Attached, Garage Door Opener
      • Attached garage spaces: 2
      Features
      • Levels: Two
      • Stories: 2
      • Patio & porch: Deck
      • Pool features: None, Community
      • Has spa: Yes
      • Spa features: Bath
      • Fencing: Privacy
      Lot
      • Size: 6,882 Square Feet
      • Features: Cul-De-Sac, Curbs, Street Gutters, Sidewalks, Streetlights
      • Residential vegetation: Mature Trees, Mature Trees (ext feat)
      Details
      • Additional structures: Shed(s)
      • Parcel number: 045441010280

      Construction

      Type & style
      • Home type: SingleFamily
      • Architectural style: Traditional
      • Property subtype: Single Family Residence
      Materials
      • Brick, Fiber Cement
      • Foundation: Slab
      • Roof: Composition
      Condition
      • Pre-Owned
      • New construction: No
      • Year built: 2003
      Details
      • Builder name: Medallion

      Utilities & green energy

      • Electric: CPS
      • Gas: CPS
      • Sewer: SAWS, Sewer System
      • Water: SAWS, Water System
      • Utilities for property: Cable Available

      Community & HOA

      Community
      • Features: Tennis Court(s), Playground, BBQ/Grill, Basketball Court, Volleyball Court
      • Security: Smoke Detector(s), Security System Owned, Prewired
      • Subdivision: Sonoma Ranch
      HOA
      • Has HOA: Yes
      • HOA fee: $1,005 annually
      • HOA name: SONOMA RANCH HOA
      Location
      • Region: Helotes

      Financial & listing details

      • Price per square foot: $139/sqft
      • Tax assessed value: $438,710
      • Annual tax amount: $10,046
      • Price range: $447K - $447K
      • Date on market: 5/21/2026
      • Cumulative days on market: 49 days
      • Listing terms: Conventional,VA Loan,TX Vet,Cash
      • Road surface type: Paved

        Estimated market value

        $438,600

        $417,000 - $461,000

        $2,908/mo

        Price history

        DateEventPrice
        7/1/2026Pending sale$447,000$139/sqft
        Source: LERA MLS #1966017 Report a problem
        6/24/2026Contingent$447,000$139/sqft
        Source: LERA MLS #1966017 Report a problem
        5/21/2026Listed for sale$447,000+59.7%$139/sqft
        Source: LERA MLS #1966017 Report a problem
        3/24/2021Listing removed--
        Source: Owner Report a problem
        5/25/2010Sold--
        Source: LERA MLS #816093 Report a problem
        1/13/2010Price change$279,900+0.3%$87/sqft
        Source: Owner Report a problem
        1/11/2010Price change$279,000+0.4%$87/sqft
        Source: Owner Report a problem
        1/4/2010Listed for sale$278,000$86/sqft
        Source: Owner Report a problem

        Public tax history

        YearProperty taxesTax assessment
        2025$7,648 -5%$438,710 0%
        2024$8,049 +2.3%$438,720 +3.9%
        2023$7,869 -7.8%$422,340 +10%
        2022$8,538 +8.6%$383,945 +10%
        2021$7,864 $349,041 +10%
        2020$7,864 -0.9%$317,310 -0.2%
        2019$7,935 $317,810 +1.6%
        2018$7,935 -5.5%$312,720 -4.1%
        2017$8,393 +8.7%$326,000 +8.5%
        2016$7,723 +10.9%$300,450 +8%
        2015$6,964 $278,110 +4.6%
        2014$6,964 $265,770 +5.9%
        2013-- $251,070 -0.9%
        2012-- $253,340 -0.9%
        2011-- $255,550 +5.9%
        2010-- $241,260 +2.9%
        2009-- $234,370 -12.8%
        2008-- $268,810 +3.1%
        2007-- $260,740 +9%
        2006-- $239,210 +3.5%
        2005-- $231,130
        2004-- --

        Find assessor info on the county website

        Monthly payment

        Est. payment

        Payment breakdown

        Explore the cost of this home by adjusting the details. Changes won't be saved.
        All calculations are estimates and provided by Zillow, Inc. for informational purposes only. Actual amounts may vary.
        HOA fees may include property taxes on listings classified as Co-Ops. Contact the listing agent and/or owner for fee details.
        Mortgage interest rates are dependent on a number of factors, including credit score, down payment, and repayment length. Interest rate data provided by Zillow Group Marketplace, Inc. as of 1/1/1970 from various mortgage lenders with which we have lead or other similar arrangements; the Estimated Payment is an average of those rates.
        See how much you could borrow to make a competitive offer.

        Climate risks

        Neighborhood: Sonoma Ranch

        Getting around

        7 / 100
        Car-Dependent
        28 / 100
        Somewhat Bikeable

        Nearby schools

        GreatSchools rating
        Schools provided by the listing agent
        • Elementary: Beard
        • Middle: Hector Garcia
        • High: Louis D Brandeis
        • District: Northside

        Source: LERA MLS. This data may not be complete. We recommend contacting the local school district to confirm school assignments for this home.

        A local agent can set up tours, give advice and negotiate with sellers.

        Browse local experts

        Similar homes

        Skip to the end of the carouselSkip to the beginning of the carousel