OPEN HOUSE SUNDAY 1-3 PM. Enjoy the best of both worlds with this spacious 4-bedroom, 2.5-bath home situated on 1.6 ACRES, offering a peaceful country feel while being conveniently located just minutes from shopping, dining, everyday amenities and easy access to I-469. With 2,816 finished square feet above grade and an additional 1,288 square feet of unfinished basement space, this home offers an abundance of living and storage space. The main level features a welcoming living room with fireplace, spacious family room and a large additional rear room providing plenty of flexibility for entertaining, recreation, home office or additional living space. The updated kitchen offers a large QUARTZ ISLAND, soft-close cabinetry and ample workspace. The very LARGE primary bedroom provides plenty of room for a sitting area or additional furnishings, while the primary bath features a TILED surround. An enclosed patio provides additional space to enjoy the property throughout the seasons. Outside, the 1.6-acre setting offers privacy and room to enjoy the outdoors, while the impressive 32’ x 24’ OUTBUILDING provides exceptional storage, workshop or hobby space in addition to the attached 2-car garage. Additional features include newer HVAC, VINYL WINDOWS, and a roof approximately 10 years old. Other updates include NEW SIDING (24). New Gutters and guards, downspouts, and soffit (25). All appliances remain with the home, with the washer and dryer being swapped prior to closing. Properties offering this combination of acreage, substantial living space, extensive storage and convenient access are hard to find, especially in the low-to-mid $400,000s, and are in high demand.
Pending
$435,000
8707 Seiler Rd, New Haven, IN 46774
4beds
2,816sqft
Single Family Residence
Built in 1972
1.6 Acres Lot
$433,800 Zestimate®
$--/sqft
$-- HOA
What's special
Spacious family roomVinyl windowsAmple workspaceUpdated kitchenSoft-close cabinetryLarge quartz island
- 20 days
- 2,118
- 86
Likely to sell faster than
Zillow last checked:
Listing updated:
Listed by:
Zack Wilson 260-450-3345,
Perfect Location Realty
Source: IRMLS,MLS#: 202637103
Facts & features
Interior
Bedrooms & bathrooms
- Bedrooms: 4
- Bathrooms: 3
- Full bathrooms: 2
- 1/2 bathrooms: 1
Bedroom 1
- Level: Upper
Bedroom 2
- Level: Upper
Dining room
- Level: Main
- Area: 130
- Dimensions: 13 x 10
Family room
- Level: Main
- Area: 324
- Dimensions: 27 x 12
Kitchen
- Level: Main
- Area: 182
- Dimensions: 14 x 13
Living room
- Level: Main
- Area: 260
- Dimensions: 20 x 13
Heating
- Natural Gas, Forced Air
Cooling
- Central Air
Features
- Basement: Full,Unfinished
- Number of fireplaces: 1
- Fireplace features: Family Room
Interior area
- Total structure area: 4,104
- Total interior livable area: 2,816 sqft
- Finished area above ground: 2,816
- Finished area below ground: 0
Video & virtual tour
Property
Parking
- Total spaces: 2
- Parking features: Attached
- Attached garage spaces: 2
Features
- Levels: Two
- Stories: 2
Lot
- Size: 1.6 Acres
- Dimensions: 425 x 164
- Features: Level
Details
- Parcel number: 021314451011.000039
Construction
Type & style
- Home type: SingleFamily
- Property subtype: Single Family Residence
Materials
- Aluminum Siding, Brick
Condition
- New construction: No
- Year built: 1972
Utilities & green energy
- Sewer: City
- Water: City
Community & HOA
Community
- Subdivision: None
Location
- Region: New Haven
Financial & listing details
- Tax assessed value: $381,400
- Annual tax amount: $2,026
- Date on market: 9/9/2026
Estimated market value
$433,800
$412,000 - $455,000
$2,335/mo
Price history
| Date | Event | Price |
|---|---|---|
| 9/14/2026 | Pending sale | $435,000 |
Source:  IRMLS #202637103 Report a problem IRMLS #202637103 Report a problem | ||
| 9/9/2026 | Listed for sale | $435,000+93.3% |
Source: IRMLS #202637103 Report a problem | ||
| 5/23/2008 | Listing removed | $225,000$80/sqft |
Source: Century 21 #2710729 Report a problem | ||
| 3/15/2008 | Listed for sale | $225,000$80/sqft |
Source: Century 21 #2710729 Report a problem | ||
Public tax history
| Year | Property taxes | Tax assessment |
|---|---|---|
| 2025 | $2,779 -0.5% | $381,400 +11.3% |
| 2024 | $2,793 -9.9% | $342,600 +4.9% |
| 2023 | $3,100 +13.6% | $326,700 -2% |
| 2022 | $2,729 +8.9% | $333,300 +23.5% |
| 2021 | $2,505 +1.4% | $269,800 +2.8% |
| 2020 | $2,472 +17.6% | $262,400 +2.9% |
| 2019 | $2,101 -1% | $254,900 +21.2% |
| 2018 | $2,123 -3.6% | $210,300 +2.3% |
| 2017 | $2,203 +15.2% | $205,500 -3.1% |
| 2016 | $1,912 +2.7% | $212,100 +12.7% |
| 2014 | $1,862 -8.8% | $188,200 -6% |
| 2013 | $2,042 -3% | $200,300 -4.4% |
| 2011 | $2,106 | $209,500 -7.7% |
| 2010 | -- | $226,900 -5.9% |
| 2007 | -- | $241,000 +39.8% |
| 2005 | -- | $172,400 |
| 2004 | -- | $172,400 +69.4% |
| 2001 | -- | $101,800 +200% |
| 1999 | -- | $33,930 |
Find assessor info on the county website
Monthly payment
Est. payment
Payment breakdown
Explore the cost of this home by adjusting the details. Changes won't be saved.Climate risks
Neighborhood: 46774
Nearby schools
Schools provided by the listing agent
- Elementary: New Haven
- Middle: New Haven
- High: New Haven
- District: East Allen County
Source: IRMLS. This data may not be complete. We recommend contacting the local school district to confirm school assignments for this home.
Similar homes
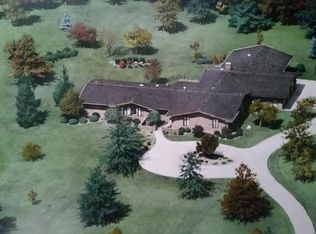
- $335,0003 bd2 ba2.1k sqft11722 N River Rd, New Haven, IN 46774For Sale
 MLS ID #202636946, Jenna Nelson, Coldwell Banker Real Estate Gr. IRMLS
 - $529,5004 bd4 ba3.1k sqft4627 Merriam Creek Dr, Fort Wayne, IN 46816For Sale
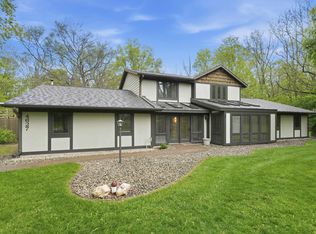 MLS ID #202618010, Jay Price, Mike Thomas Assoc., Inc. IRMLS
 - $489,9005 bd6 ba4k sqft7744 Trier Rd, Fort Wayne, IN 46815For Sale
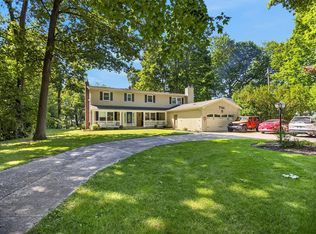 MLS ID #202635364, Patrick Harris, ERA Crossroads. IRMLS
 - $429,9004 bd3 ba3.1k sqft3310 Oak Borough Run, Fort Wayne, IN 46804For Sale
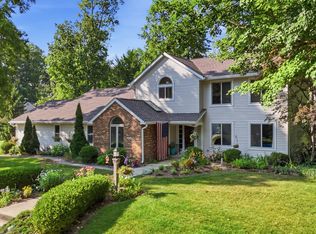 MLS ID #202631179, Nathanael Craig, Coldwell Banker Real Estate Gr. IRMLS
