This charming and spacious condo in the highly sought-after Overlook Lakes Condo Association is the one you have been waiting for! Living room with vaulted ceilings and family room with updated fireplace greet you as you enter. Upstairs, the master suite has vaulted ceilings, an enormous closet space, as well as an en-suite bathroom with dual sinks, shower, and jetted tub. Main level bedrooms also both have en-suite bathrooms and vaulted ceilings. Kitchen with refinished cabinets, updated countertops, and sun-filled breakfast nook leads to the laundry room and a custom utility room/office. Condo common amenities include a fabulous pool and hot tub. This condo is ready for its new owners to move right in! Close proximity to shopping and everything you need. Make this condo yours today!
Closed
$425,000
8707 Westlake DRIVE, Greendale, WI 53129
3beds
2,491sqft
Condominium
Built in 1995
-- sqft lot
$450,300 Zestimate®
$171/sqft
$3,032 Estimated rent
Home value
$450,300
$405,000 - $500,000
$3,032/mo
Zestimate® history
Owner options
List your home for rent
$3,032/mo
Rent Zestimate®
Find your next renter with Zillow Rental Manager. Plus, with online applications, you can quickly screen prospective tenants – for free.
$3,032/mo
Rent Zestimate®
Refinance and save
$3,322/mo
Est. payment
Refinancing to a lower rate could help reduce your monthly payments and save thousands over the life of the loan.
$3,322/mo
Est. payment
Explore your selling options
Work with a Zillow partner agent
Leverage their expertise and Zillow's premium Showcase listings to get your home seen by more buyers.
Get startedList with your own agent
Get your home in front of millions of buyers by listing it on Zillow.
Learn how to do itSell it yourself
Take full control of how buyers see your home on Zillow by listing For Sale by Owner (FSBO).
List your homeWhat's special
Fabulous poolHot tubEn-suite bathroomSun-filled breakfast nookUpdated countertopsVaulted ceilingsUpdated fireplace
Zillow last checked:
Listing updated:
Listed by:
Dennis Elverman 414-397-9748,
Century 21 Benefit Realty
Bought with:
William J Winser
Source: WIREX MLS,MLS#: 1919824 Originating MLS: Metro MLS
Originating MLS: Metro MLSFacts & features
Interior
Bedrooms & bathrooms
- Bedrooms: 3
- Bathrooms: 3
- Full bathrooms: 3
- Main level bedrooms: 2
Primary bedroom
- Level: Upper
- Area: 266
- Dimensions: 14 x 19
Bedroom 2
- Level: Main
- Area: 165
- Dimensions: 11 x 15
Bedroom 3
- Level: Main
- Area: 132
- Dimensions: 11 x 12
Bathroom
- Features: Tub Only, Whirlpool, Master Bedroom Bath: Tub/No Shower, Master Bedroom Bath: Walk-In Shower, Master Bedroom Bath, Shower Stall
Dining room
- Level: Main
- Area: 80
- Dimensions: 10 x 8
Family room
- Level: Main
- Area: 140
- Dimensions: 14 x 10
Kitchen
- Level: Main
- Area: 108
- Dimensions: 12 x 9
Living room
- Level: Main
- Area: 234
- Dimensions: 18 x 13
Heating
- Natural Gas, Forced Air
Cooling
- Central Air
Appliances
- Included: Dishwasher, Dryer, Microwave, Oven, Range, Refrigerator, Washer
- Laundry: In Unit
Features
- Central Vacuum, Cathedral/vaulted ceiling, Walk-In Closet(s)
- Basement: None / Slab
Interior area
- Total structure area: 2,491
- Total interior livable area: 2,491 sqft
Property
Parking
- Total spaces: 2
- Parking features: Attached, 2 Car
- Attached garage spaces: 2
Features
- Levels: Two,2 Story
- Stories: 2
- Patio & porch: Patio/Porch
- Exterior features: Private Entrance
- Spa features: Bath
- Waterfront features: Pond
Details
- Parcel number: 6520061000
- Zoning: Residential
- Special conditions: Arms Length
Construction
Type & style
- Home type: Condo
- Property subtype: Condominium
Materials
- Brick, Brick/Stone, Vinyl Siding
Condition
- 21+ Years
- New construction: No
- Year built: 1995
Utilities & green energy
- Sewer: Public Sewer
- Water: Public
Community & HOA
HOA
- Has HOA: Yes
- Amenities included: Clubhouse, Common Green Space, Pool, Outdoor Pool, Whirlpool
- HOA fee: $385 monthly
Location
- Region: Greendale
- Municipality: Greendale
Financial & listing details
- Price per square foot: $171/sqft
- Annual tax amount: $6,572
- Date on market: 5/29/2025
- Inclusions: Oven/Range, Refrigerator, Dishwasher, Washer, Dryer, Window Treatments
- Exclusions: Seller's Personal Property
Price history
| Date | Event | Price |
|---|---|---|
| 7/1/2025 | Sold | $425,000-0.9%$171/sqft |
Source:  WIREX MLS #1919824 Report a problem WIREX MLS #1919824 Report a problem | ||
| 6/3/2025 | Contingent | $429,000$172/sqft |
Source: WIREX MLS #1919824 Report a problem | ||
| 5/29/2025 | Listed for sale | $429,000$172/sqft |
Source: WIREX MLS #1919824 Report a problem | ||
Public tax history
Tax history is unavailable.
Neighborhood: 53129
Nearby homes
- $335,0002 bd2 ba1.1k sqft8765 Westlake Dr, Greendale, WI 53129Sold

- $415,8002 bd2 ba2.3k sqft8813 Westlake Dr #8813, Greendale, WI 53129Off Market
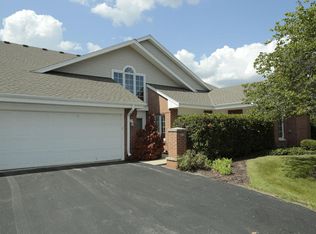
- $303,300-- bd-- ba-- sqft8761 Westlake Dr #8761, Greendale, WI 53129Off Market
- $397,300-- bd-- ba-- sqft8703 Westlake Dr #8703, Greendale, WI 53129Off Market
- $335,0002 bd2 ba1.1k sqft8765 Westlake Dr #8765, Greendale, WI 53129Sold
- $425,5002 bd2 ba2.3k sqft8815 Westlake Dr #8815, Greendale, WI 53129Off Market
- $294,300-- bd-- ba-- sqft8763 Westlake Dr #8763, Greendale, WI 53129Off Market
- $290,7002 bd2 ba1.1k sqft8775 Westlake Dr, Greendale, WI 53129Off Market
Nearby schools
GreatSchools rating
- 8/10Highland View Elementary SchoolGrades: PK-5Distance: 2.5 mi
- 8/10Greendale Middle SchoolGrades: 6-8Distance: 1.3 mi
- 7/10Greendale High SchoolGrades: 9-12Distance: 1.5 mi
Schools provided by the listing agent
- Middle: Greendale
- High: Greendale
- District: Greendale
Source: WIREX MLS. This data may not be complete. We recommend contacting the local school district to confirm school assignments for this home.
Get a cash offer in 3 minutes
Find out how much your home could sell for in as little as 3 minutes with a no-obligation cash offer.
Estimated market value
$450,300
Get a cash offer in 3 minutes
Find out how much your home could sell for in as little as 3 minutes with a no-obligation cash offer.
Estimated market value
$450,300
- Wisconsin
- Milwaukee County
- Greendale
- 53129
- 8707 Westlake DRIVE
Nearby cities
Nearby zip codes
Other Greendale Topics
