GREAT LOCATION! Welcome to your 3 bedroom, 2 bathroom home in the heart of Tampa Bay! This home offers 1,254 square feet of comfortable living. Ideally located just minutes from the Veterans Expressway, Tampa International Airport, shopping and restaurants, you’ll enjoy both convenience and comfort in this neighborhood—with no HOA and no flood insurance required. Enjoy peace of mind with brand new energy-efficient windows and a newly installed back exterior door, both completed in 2025. Tile flooring throughout makes for easy maintenance. The kitchen is equipped with a reverse osmosis water system (installed in 2025) and a pantry for extra storage. The primary suite offers a large closet and a private en-suite bathroom. Two other bedrooms with built in closets provide ample space.You'll also appreciate the convenient inside laundry room with built-in storage. Outside, you'll find a fully fenced backyard, perfect for pets or entertaining, along with a shed for additional storage. Relax and unwind on the covered front and back porches—perfect for enjoying your morning coffee. Recent updates include a new roof (2017), HVAC system (2019) and an upgraded electric panel (2020).This home blends comfort with a prime location. Don’t miss your chance to make it yours!
Sold for $335,000
$335,000
8708 Albion Ct, Tampa, FL 33634
3beds
1,254sqft
Single Family Residence
Built in 1977
3,392 Square Feet Lot
$328,200 Zestimate®
$267/sqft
$2,170 Estimated rent
Home value
$328,200
$302,000 - $358,000
$2,170/mo
Zestimate® history
Owner options
List your home for rent
$2,170/mo
Rent Zestimate®
Find your next renter with Zillow Rental Manager. Plus, with online applications, you can quickly screen prospective tenants – for free.
$2,170/mo
Rent Zestimate®
Refinance and save
$2,286/mo
Est. payment
Refinancing to a lower rate could help reduce your monthly payments and save thousands over the life of the loan.
$2,286/mo
Est. payment
Explore your selling options
Work with a Zillow partner agent
Leverage their expertise and Zillow's premium Showcase listings to get your home seen by more buyers.
Get startedList with your own agent
Get your home in front of millions of buyers by listing it on Zillow.
Learn how to do itSell it yourself
Take full control of how buyers see your home on Zillow by listing For Sale by Owner (FSBO).
List your homeWhat's special
Shed for additional storageNew roofPrivate en-suite bathroomComfortable livingBrand new energy-efficient windowsFully fenced backyardBuilt in closets
Zillow last checked:
Listing updated:
Listed by:
Jerri Kruep 813-495-1442,
BHHS FLORIDA PROPERTIES GROUP 727-799-2227,
Sharon Greenfield 727-409-0211,
BHHS FLORIDA PROPERTIES GROUP
Bought with:
Amaury Rajme De La Cruz, 3609146
LANTES REALTY GROUP LLC
Source: Stellar MLS,MLS#: TB8387718 Originating MLS: Suncoast Tampa
Originating MLS: Suncoast Tampa
Facts & features
Interior
Bedrooms & bathrooms
- Bedrooms: 3
- Bathrooms: 2
- Full bathrooms: 2
Primary bedroom
- Features: En Suite Bathroom, Built-in Closet
- Level: First
- Area: 192 Square Feet
- Dimensions: 12x16
Bedroom 2
- Features: Ceiling Fan(s), Built-in Closet
- Level: First
- Area: 135 Square Feet
- Dimensions: 9x15
Bedroom 3
- Features: Built-in Closet
- Level: First
- Area: 81 Square Feet
- Dimensions: 9x9
Primary bathroom
- Level: First
- Area: 70 Square Feet
- Dimensions: 10x7
Bathroom 2
- Features: Exhaust Fan
- Level: First
- Area: 120 Square Feet
- Dimensions: 10x12
Balcony porch lanai
- Level: First
- Area: 102 Square Feet
- Dimensions: 17x6
Balcony porch lanai
- Level: First
Dining room
- Level: First
- Area: 120 Square Feet
- Dimensions: 10x12
Kitchen
- Features: Pantry
- Level: First
- Area: 100 Square Feet
- Dimensions: 10x10
Laundry
- Features: Built-In Shelving
- Level: First
- Area: 70 Square Feet
- Dimensions: 10x7
Living room
- Level: First
- Area: 192 Square Feet
- Dimensions: 16x12
Heating
- Central
Cooling
- Central Air
Appliances
- Included: Dishwasher, Disposal, Dryer, Electric Water Heater, Kitchen Reverse Osmosis System, Microwave, Range, Refrigerator, Washer
- Laundry: Laundry Room
Features
- Ceiling Fan(s), High Ceilings, Primary Bedroom Main Floor, Thermostat
- Flooring: Tile
- Doors: Sliding Doors
- Windows: Blinds, Window Treatments
- Has fireplace: No
Interior area
- Total structure area: 1,334
- Total interior livable area: 1,254 sqft
Property
Features
- Levels: One
- Stories: 1
- Patio & porch: Covered, Front Porch, Rear Porch
- Exterior features: Private Mailbox, Sidewalk
- Fencing: Wood
Lot
- Size: 3,392 Square Feet
- Features: Cul-De-Sac, Sidewalk
Details
- Additional structures: Shed(s)
- Parcel number: U24281708I00000100006.0
- Zoning: PD
- Special conditions: None
Construction
Type & style
- Home type: SingleFamily
- Property subtype: Single Family Residence
Materials
- Block, Stucco
- Foundation: Slab
- Roof: Shingle
Condition
- Completed
- New construction: No
- Year built: 1977
Utilities & green energy
- Sewer: Public Sewer
- Water: Public
- Utilities for property: Cable Available, Electricity Connected, Public, Sewer Connected, Water Connected
Community & HOA
Community
- Security: Smoke Detector(s)
- Pet fee: $0 monthly
- Subdivision: CAMEO VILLAS UNIT 2
HOA
- Has HOA: No
Location
- Region: Tampa
Financial & listing details
- Price per square foot: $267/sqft
- Tax assessed value: $210,360
- Annual tax amount: $2,875
- Date on market: 5/28/2025
- Cumulative days on market: 5 days
- Listing terms: Cash,Conventional,FHA,VA Loan
- Ownership: Fee Simple
- Total actual rent: 0
- Electric utility on property: Yes
- Road surface type: Paved
Price history
| Date | Event | Price |
|---|---|---|
| 7/24/2025 | Sold | $335,000+3.1%$267/sqft |
Source:  Stellar MLS #TB8387718 Report a problem Stellar MLS #TB8387718 Report a problem | ||
| 6/2/2025 | Pending sale | $325,000$259/sqft |
Source: Stellar MLS #TB8387718 Report a problem | ||
| 5/28/2025 | Listed for sale | $325,000+54.8%$259/sqft |
Source: Stellar MLS #TB8387718 Report a problem | ||
| 10/8/2020 | Sold | $210,000-2.3%$167/sqft |
Source: Public Record Report a problem | ||
| 8/18/2020 | Pending sale | $215,000$171/sqft |
Source: LOCK & KEY REALTY #U8090897 Report a problem | ||
| 8/10/2020 | Price change | $215,000-2.3%$171/sqft |
Source: LOCK & KEY REALTY #U8090897 Report a problem | ||
| 8/4/2020 | Price change | $220,000-4.3%$175/sqft |
Source: LOCK & KEY REALTY #U8090897 Report a problem | ||
| 7/15/2020 | Listed for sale | $230,000+147.3%$183/sqft |
Source: LOCK & KEY REALTY #U8090897 Report a problem | ||
| 2/23/2005 | Sold | $93,000+78.8%$74/sqft |
Source: Public Record Report a problem | ||
| 6/6/1995 | Sold | $52,000$41/sqft |
Source: Public Record Report a problem | ||
Public tax history
| Year | Property taxes | Tax assessment |
|---|---|---|
| 2025 | $3,103 +7.9% | $177,884 +2.9% |
| 2024 | $2,875 +4.4% | $172,871 +3% |
| 2023 | $2,754 +6.4% | $167,836 +3% |
| 2022 | $2,589 +1.8% | $162,948 +3% |
| 2021 | $2,542 -31.8% | $158,202 +49.1% |
| 2020 | $3,728 +6.1% | $106,078 +10% |
| 2019 | $3,513 +65.4% | $96,435 -14.9% |
| 2018 | $2,124 +10% | $113,311 +17.9% |
| 2017 | $1,931 +10% | $96,078 +32.6% |
| 2016 | $1,755 +19.3% | $72,453 +10% |
| 2015 | $1,471 | $65,866 +10% |
| 2014 | $1,471 +6.8% | $59,878 +10% |
| 2013 | $1,378 +1.7% | $54,435 +4.1% |
| 2012 | $1,355 -14% | $52,296 -17.1% |
| 2011 | $1,576 -2.5% | $63,098 -3.8% |
| 2010 | $1,617 -6.5% | $65,560 -7.9% |
| 2009 | $1,730 -36.4% | $71,147 -40.8% |
| 2008 | $2,720 -2.3% | $120,209 -4.4% |
| 2007 | $2,784 +0.3% | $125,691 +9.1% |
| 2006 | $2,776 +29.8% | $115,204 +38.1% |
| 2005 | $2,138 | $83,410 +6.8% |
| 2004 | -- | $78,088 +51.8% |
| 2003 | -- | $51,425 +2.4% |
| 2002 | -- | $50,220 +1.6% |
| 2001 | -- | $49,429 -5.5% |
| 2000 | $782 | $52,324 |
Find assessor info on the county website
Neighborhood: Town 'n' Country
Nearby homes
- $232,3001 bd1 ba1k sqft8710 Albion Ct, Tampa, FL 33634Off Market
- $321,1003 bd2 ba1.5k sqft8707 Cordial Ct, Tampa, FL 33634Off Market
- $343,1003 bd3 ba1.1k sqft8709 Cordial Ct, Tampa, FL 33634Off Market
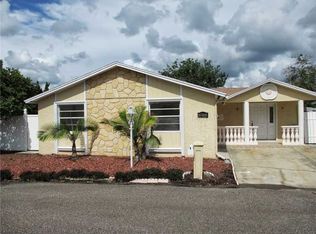
- $190,7003 bd2 ba1.2k sqft8707 Albion Ct, Tampa, FL 33634Off Market
- $315,0002 bd2 ba1.1k sqft8706 Albion Ct, Tampa, FL 33634Off Market
- $337,5003 bd2 ba1.6k sqft8712 Albion Ct, Tampa, FL 33634Off Market
- $298,2003 bd1 ba1k sqft8709 Albion Ct, Tampa, FL 33634Off Market
- $348,0003 bd2 ba1.2k sqft8711 Cordial Ct, Tampa, FL 33634Sold
Nearby schools
GreatSchools rating
- 5/10Morgan Woods Elementary SchoolGrades: PK-5Distance: 1.3 mi
- 3/10Webb Middle SchoolGrades: 6-8Distance: 2 mi
- 4/10Leto High SchoolGrades: 9-12Distance: 2.3 mi
Schools provided by the listing agent
- Elementary: Crestwood-HB
- Middle: Webb-HB
- High: Leto-HB
Source: Stellar MLS. This data may not be complete. We recommend contacting the local school district to confirm school assignments for this home.
Get a cash offer in 3 minutes
Find out how much your home could sell for in as little as 3 minutes with a no-obligation cash offer.
Estimated market value
$328,200
Get a cash offer in 3 minutes
Find out how much your home could sell for in as little as 3 minutes with a no-obligation cash offer.
Estimated market value
$328,200
- Florida
- Hillsborough County
- Tampa
- 33634
- Town 'n' Country
- 8708 Albion Ct
Nearby cities
Nearby neighborhoods
Nearby zip codes
Other Tampa Topics
