Skip main navigation
Sold
  • Price Unknown

    8708 Birch Ln, Prairie Village, KS 66207

    3beds
    3,061sqft
    Single Family Residence
    Built in 1966
    0.28 Square Feet Lot
    $647,100 Zestimate®
    $--/sqft
    $4,528 Estimated rent

    Home value

    $647,100

    $589,000 - $718,000

    $4,528/mo

    Zestimate® history
    Loading
    Loading...

    Owner options

    List your home for rent

    $4,528/mo

    Rent Zestimate®

    Find your next renter with Zillow Rental Manager. Plus, with online applications, you can quickly screen prospective tenants – for free.

    Learn more

    $4,528/mo

    Rent Zestimate®

    Refinance and save

    Refinancing to a lower rate could help reduce your monthly payments and save thousands over the life of the loan.

    See today's rates

    Explore your selling options

    Work with a Zillow partner agent

    Leverage their expertise and Zillow's premium Showcase listings to get your home seen by more buyers.

    Get started

    List with your own agent

    Get your home in front of millions of buyers by listing it on Zillow.

    Learn how to do it

    Sell it yourself

    Take full control of how buyers see your home on Zillow by listing For Sale by Owner (FSBO).

    List your home

    What's special

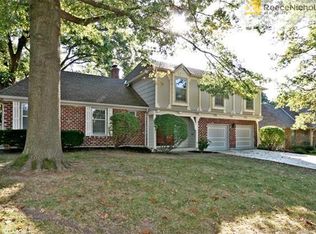
    Don't miss your opportunity to get into Red Fox neighborhood with an unbeatable price! Close to Meadowbrook Park, this beautiful home offers so much charm and space! This unique, open and spacious split level home offers multiple living spaces on the main level with hardwood floors throughout. An oversized kitchen with informal dining room, formal dining room facing the deck and living room with fireplace on the back side of the house. The front offers a sitting room and bonus room for a variety of uses, office, playroom or just more entertaining. Upstairs, you’ll find the primary suite, a double bedroom (which can be divided into two again), and a full bathroom. Up a few steps you’ll find another large bedroom, a bonus room and a loft. This home can easily be converted back to a 4 bedroom! Fabulous built-ins throughout the house. The additional finished basement space for you to decide how to utilize. There’s so much room, you won’t know what to do, and it’s in Prairie Village!

    Zillow last checked:

    Listing updated:

    Listing Provided by:

    Courtney Thomas 913-231-1866,

    Compass Realty Group

    Bought with:

    Bob Washburn, SP00220726

    Compass Realty Group

    Source: Heartland MLS as distributed by MLS GRID,MLS#: 2456207MLS Logo

    Facts & features

    Interior

    Bedrooms & bathrooms
    • Bedrooms: 3
    • Bathrooms: 3
    • Full bathrooms: 2
    • 1/2 bathrooms: 1
    Primary bedroom
    • Level: Second
    • Area: 182 Square Feet
    • Dimensions: 14 x 13
    Bedroom 2
    • Level: Second
    • Area: 168 Square Feet
    • Dimensions: 14 x 12
    Bedroom 3
    • Level: Second
    • Area: 121 Square Feet
    • Dimensions: 11 x 11
    Bedroom 4
    • Level: Third
    • Area: 180 Square Feet
    • Dimensions: 15 x 12
    Bedroom 5
    • Level: Third
    • Area: 168 Square Feet
    • Dimensions: 14 x 12
    Bathroom 1
    • Level: Second
    Bathroom 2
    • Level: Second
    Breakfast room
    • Level: First
    • Area: 220 Square Feet
    • Dimensions: 20 x 11
    Dining room
    • Level: First
    • Area: 132 Square Feet
    • Dimensions: 12 x 11
    Family room
    • Level: First
    • Area: 266 Square Feet
    • Dimensions: 19 x 14
    Half bath
    • Level: First
    Kitchen
    • Level: First
    • Area: 247 Square Feet
    • Dimensions: 19 x 13
    Laundry
    • Level: First
    • Area: 50 Square Feet
    • Dimensions: 10 x 5
    Living room
    • Level: First
    • Area: 204 Square Feet
    • Dimensions: 17 x 12
    Recreation room
    • Level: Basement
    • Area: 396 Square Feet
    • Dimensions: 22 x 18
    Heating
    • Forced Air, Zoned
    Cooling
    • Electric, Zoned
    Appliances
    • Included: Dishwasher, Disposal, Exhaust Fan, Microwave, Built-In Oven, Gas Range, Trash Compactor, Under Cabinet Appliance(s)
    • Laundry: Main Level, Off The Kitchen
    Features
    • Kitchen Island
    • Flooring: Carpet, Wood
    • Basement: Finished,Garage Entrance,Interior Entry,Sump Pump
    • Number of fireplaces: 1
    • Fireplace features: Family Room, Gas Starter, Wood Burning, Fireplace Screen
    Interior area
    • Total structure area: 3,061
    • Total interior livable area: 3,061 sqft
    • Finished area above ground: 2,665
    • Finished area below ground: 396

    Property

    Parking
    • Total spaces: 2
    • Parking features: Attached, Garage Door Opener
    • Attached garage spaces: 2
    Features
    • Patio & porch: Covered
    • Spa features: Bath
    Lot
    • Size: 0.28 sqft
    • Dimensions: 12,108
    Details
    • Parcel number: Op58000000 0028
    • Special conditions: As Is,Institution Owned Property

    Construction

    Type & style
    • Home type: SingleFamily
    • Property subtype: Single Family Residence
    Materials
    • Board & Batten Siding
    • Roof: Shake
    Condition
    • Year built: 1966

    Utilities & green energy

    • Sewer: Public Sewer
    • Water: Public

    Community & neighborhood

    Security
    • Security features: Security System
    Location
    • Region: Prairie Village
    • Subdivision: Red Fox

    Other

    Other facts
    • Listing terms: Cash,Conventional
    • Ownership: Private

    Price history

    DateEventPrice
    1/29/2024Sold--
    Source: Heartland MLS as distributed by MLS GRID #2456207 Report a problem
    11/14/2023Pending sale$415,000$136/sqft
    Source: Heartland MLS as distributed by MLS GRID #2456207 Report a problem
    11/14/2023Listed for sale$415,000$136/sqft
    Source: Heartland MLS as distributed by MLS GRID #2456207 Report a problem
    11/14/2023Pending sale$415,000$136/sqft
    Source: Heartland MLS as distributed by MLS GRID #2456207 Report a problem
    11/11/2023Listed for sale$415,000$136/sqft
    Source: Heartland MLS as distributed by MLS GRID #2456207 Report a problem
    11/3/2023Pending sale$415,000$136/sqft
    Source: Heartland MLS as distributed by MLS GRID #2456207 Report a problem
    11/1/2023Price change$415,000-10.8%$136/sqft
    Source: Heartland MLS as distributed by MLS GRID #2456207 Report a problem
    10/12/2023Listed for sale$465,000$152/sqft
    Source: Heartland MLS as distributed by MLS GRID #2456207 Report a problem

    Public tax history

    YearProperty taxesTax assessment
    2025$5,706 -3.7%$61,468 +14.5%
    2024$5,927 +1427.5%$53,694
    2023$388 --
    2022-- --
    2021-- --
    2020-- --
    2019-- --
    2018-- --
    2017$336 --
    2016$336 +5.7%--
    2015$318 --
    2013$318 --
    2012-- --
    2010$475 +961.3%--
    2009$45 -89.5%--
    2008$425 +64.7%--
    2007$258 $27,991
    2006-- $27,991
    2005-- $27,991

    Find assessor info on the county website

    Neighborhood: 66207

    Nearby schools

    GreatSchools rating
    Schools provided by the listing agent
    • Elementary: Briarwood
    • Middle: Mission Valley
    • High: SM East

    Source: Heartland MLS as distributed by MLS GRID. This data may not be complete. We recommend contacting the local school district to confirm school assignments for this home.

    Get a cash offer in 3 minutes
    Find out how much your home could sell for in as little as 3 minutes with a no-obligation cash offer.
    Estimated market value
    $647,100
    Get a cash offer in 3 minutes
    Find out how much your home could sell for in as little as 3 minutes with a no-obligation cash offer.
    Estimated market value
    $647,100