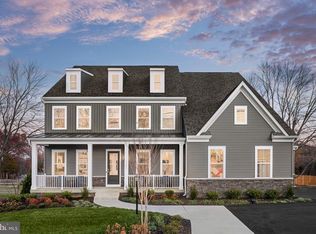
BACK ON MARKET! Why wait for new construction when this one already has the upgrades done? Built just one year ago, this Stanley Martin Taylor model combines the scale and finishes buyers want with the kind of outdoor investment and location that usually takes years to create. The main floor was designed to actually work for day-to-day life. A dedicated office behind glass French doors gives separation without closing things off. Enhanced by 10-foot ceilings, walls of windows, and a fireplace anchoring the family room, the space opens up dramatically with sightlines that carry straight through the kitchen, dining area, and sunroom extension. It feels bright, open, and connected without sacrificing comfort or functionality. The kitchen is the centerpiece: a waterfall quartz island, 5 burner gas range, built-in wall oven and microwave, walk-in pantry, and enough space for weeknight dinners or a house full of guests. Also on this level—a true MAIN LEVEL bedroom suite with full bath and walk-in closet (perfect for guests, multigenerational living, or long-term flexibility), plus a powder room and oversized coat storage. Upstairs delivers one of the best layouts in the Taylor model with 4 bedrooms and 3 full baths. Two secondary bedrooms share a spacious dual-vanity bath, while another bedroom enjoys its own ensuite and walk-in closet. At the end of the hall, through French doors, the primary suite feels tucked away and private. Large enough for a sitting area, two deep walk-in closets, and a bathroom that feels elevated but functional—frameless glass shower, soaking tub positioned to take in views of the nature preserve, dual vanities, and incredible natural light. Laundry is exactly where you want it: upstairs, complete with cabinetry and a quartz countertop sink. The finished lower level adds approximately 2,000 additional square feet that doesn’t feel like a basement. Large windows and sliding glass doors bring in natural light and make the space feel connected to the backyard. Whether it becomes a gym, media room, game room, second family room—or all of the above—it gives you room to grow. This level also includes a 6th bedroom, 5th full bath and generous unfinished storage. Outside is where this home really separates itself; This is the part that buyers usually spend years and thousands of dollars adding—and it’s already done. A full-width Trex deck with maintenance-free aluminum framing and vinyl railings steps down to a custom paver patio with built-in fire pit, under-deck storage, wood paneled ceiling under the deck with recessed lighting and 3 fans (TV hook up on the wall!), board fencing with integrated small animal wire, a playground, and a cleared woodland edge. Also added, an irrigation system for the whole yard! And beyond the fence? 150 protected acres of nature preserve with direct gated access to a 2.5-mile wooded trail, right from the back yard! All set at the end of a cul-de-sac, on a flat lot, with access to Bristow amenities and sought-after Nokesville schools and Brentsville High—this feels like the upgraded version of buying new.
Sold for $1,333,000
$1,333,000
8708 Classic Lakes Way, Nokesville, VA 20181
6beds
6,298sqft
Single Family Residence
Built in 2025
1.01 Acres Lot
$1,310,000 Zestimate®
$212/sqft
$5,521 Estimated rent
Home value
$1,310,000
$1.24M - $1.38M
$5,521/mo
Zestimate® history
Owner options
List your home for rent
$5,521/mo
Rent Zestimate®
Find your next renter with Zillow Rental Manager. Plus, with online applications, you can quickly screen prospective tenants – for free.
$5,521/mo
Rent Zestimate®
Refinance and save
$8,322/mo
Est. payment
Refinancing to a lower rate could help reduce your monthly payments and save thousands over the life of the loan.
$8,322/mo
Est. payment
Explore your selling options
Work with a Zillow partner agent
Leverage their expertise and Zillow's premium Showcase listings to get your home seen by more buyers.
Get startedList with your own agent
Get your home in front of millions of buyers by listing it on Zillow.
Learn how to do itSell it yourself
Take full control of how buyers see your home on Zillow by listing For Sale by Owner (FSBO).
List your homeWhat's special
Zillow last checked:
Listing updated:
Listed by:
Amber Castles 703-399-5923,
Pearson Smith Realty LLC
Bought with:
Ramy Inocencio, 0225081932
Global Link Realty, Inc.
Source: Bright MLS,MLS#: VAPW2121684
Facts & features
Interior
Bedrooms & bathrooms
- Bedrooms: 6
- Bathrooms: 6
- Full bathrooms: 5
- 1/2 bathrooms: 1
- Main level bathrooms: 2
- Main level bedrooms: 1
Basement
- Area: 2256
Heating
- Forced Air, Propane
Cooling
- Central Air, Ceiling Fan(s), Electric
Appliances
- Included: Microwave, Dishwasher, Disposal, Dryer, Humidifier, Ice Maker, Refrigerator, Six Burner Stove, Stainless Steel Appliance(s), Washer, Water Heater, Gas Water Heater
- Laundry: Has Laundry, Dryer In Unit, Washer In Unit
Features
- Soaking Tub, Bathroom - Walk-In Shower, Breakfast Area, Ceiling Fan(s), Combination Kitchen/Living, Combination Dining/Living, Crown Molding, Entry Level Bedroom, Family Room Off Kitchen, Formal/Separate Dining Room, Kitchen Island, Kitchen - Table Space, Kitchen - Gourmet, Pantry, Primary Bath(s), Recessed Lighting, Upgraded Countertops, Walk-In Closet(s)
- Flooring: Luxury Vinyl, Carpet
- Doors: Sliding Glass, Insulated
- Windows: Vinyl Clad, Window Treatments
- Basement: Finished,Heated,Improved,Exterior Entry,Rear Entrance,Walk-Out Access,Windows
- Number of fireplaces: 1
- Fireplace features: Glass Doors, Gas/Propane, Insert, Mantel(s)
Interior area
- Total structure area: 6,584
- Total interior livable area: 6,298 sqft
- Finished area above ground: 4,328
- Finished area below ground: 1,970
Property
Parking
- Total spaces: 2
- Parking features: Garage Faces Side, Garage Door Opener, Inside Entrance, Asphalt, Attached
- Attached garage spaces: 2
- Has uncovered spaces: Yes
Accessibility
- Accessibility features: None
Features
- Levels: Three
- Stories: 3
- Patio & porch: Deck, Patio, Porch
- Exterior features: Extensive Hardscape, Lighting, Lawn Sprinkler, Underground Lawn Sprinkler
- Pool features: None
- Fencing: Board
- Has view: Yes
- View description: Trees/Woods
Lot
- Size: 1.01 Acres
- Features: Backs to Trees, Cul-De-Sac, Front Yard, Level, No Thru Street, Wooded
Details
- Additional structures: Above Grade, Below Grade, Outbuilding
- Parcel number: 7792986402
- Zoning: SR1
- Special conditions: Standard
Construction
Type & style
- Home type: SingleFamily
- Architectural style: Colonial
- Property subtype: Single Family Residence
Materials
- Vinyl Siding, Blown-In Insulation
- Foundation: Permanent, Concrete Perimeter
- Roof: Architectural Shingle
Condition
- Excellent
- New construction: No
- Year built: 2025
Utilities & green energy
- Sewer: Public Sewer, Grinder Pump
- Water: Public
- Utilities for property: Cable
Community & HOA
Community
- Security: Fire Sprinkler System
- Subdivision: None Available
HOA
- Has HOA: Yes
- Services included: Common Area Maintenance, Management, Road Maintenance, Trash
- HOA fee: $95 monthly
Location
- Region: Nokesville
Financial & listing details
- Price per square foot: $212/sqft
- Tax assessed value: $1,173,400
- Annual tax amount: $11,146
- Date on market: 6/12/2026
- Listing agreement: Exclusive Right To Sell
- Listing terms: Cash,Conventional,FHA,VA Loan
- Inclusions: Playground, Curtains, Curtain Rods
- Exclusions: Wine Fridge
- Ownership: Fee Simple
Price history
| Date | Event | Price |
|---|---|---|
| 7/29/2026 | Sold | $1,333,000-1.3%$212/sqft |
Source:  Bright MLS #VAPW2121684 Report a problem Bright MLS #VAPW2121684 Report a problem | ||
| 7/18/2026 | Price change | $1,350,000+1.9%$214/sqft |
Source: Bright MLS #VAPW2121684 Report a problem | ||
| 7/9/2026 | Pending sale | $1,325,000$210/sqft |
Source: Bright MLS #VAPW2121684 Report a problem | ||
| 6/17/2026 | Contingent | $1,325,000$210/sqft |
Source: Bright MLS #VAPW2121684 Report a problem | ||
| 6/12/2026 | Listed for sale | $1,325,000+5%$210/sqft |
Source: Bright MLS #VAPW2121684 Report a problem | ||
| 8/6/2025 | Sold | $1,261,530$200/sqft |
Source: Public Record Report a problem | ||
Public tax history
| Year | Property taxes | Tax assessment |
|---|---|---|
| 2025 | $1,986 -49.4% | $202,600 +2.7% |
| 2024 | $3,922 | $197,200 |
Find assessor info on the county website
Neighborhood: 20181
Nearby homes
- $1,204,4654 bd5 ba6.2k sqft8720 Classic Lakes Way, Manassas, VA 20112Sold
- $1,217,2351 Acres8704 Classic Lakes Way, Nokesville, VA 20181Sold
- $1,088,7901.014 Acres8716 Classic Lakes Way, Nokesville, VA 20181Sold
- $1,233,4001.058 Acres8700 Classic Lakes Way, Nokesville, VA 20181Sold
- $1,480,0006 bd7 ba7.5k sqft8724 Classic Lakes Way, Nokesville, VA 20181For Sale
- $1,383,7951.087 Acres8711 Classic Lakes Way, Nokesville, VA 20181Sold
- $1,135,1501.344 Acres8701 Classic Lakes Way, Nokesville, VA 20181Sold
- $1,248,0752.627 Acres8707 Classic Lakes Way, Nokesville, VA 20181Sold
Nearby schools
GreatSchools rating
- 7/10Nokesville Elementary SchoolGrades: K-8Distance: 6 mi
- 5/10Brentsville District High SchoolGrades: 9-12Distance: 6 mi
Schools provided by the listing agent
- Elementary: The Nokesville School
- Middle: The Nokesville School
- District: Prince William County Public Schools
Source: Bright MLS. This data may not be complete. We recommend contacting the local school district to confirm school assignments for this home.
Get a cash offer in 3 minutes
Find out how much your home could sell for in as little as 3 minutes with a no-obligation cash offer.
Estimated market value
$1,310,000
Get a cash offer in 3 minutes
Find out how much your home could sell for in as little as 3 minutes with a no-obligation cash offer.
Estimated market value
$1,310,000
- Virginia
- Prince William County
- Nokesville
- 20181
- 8708 Classic Lakes Way
Nearby cities
Nearby zip codes
Other Nokesville Topics
