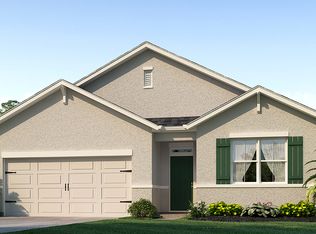
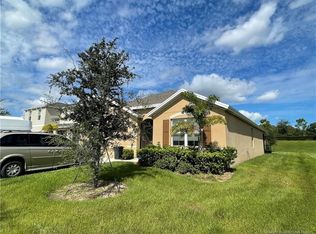
8708 Cobblestone Drive, Fort Pierce, FL 34945
Home value
$393,100
$373,000 - $413,000
$3,023/mo
Owner options
$3,023/mo
Rent Zestimate®
Find your next renter with Zillow Rental Manager. Plus, with online applications, you can quickly screen prospective tenants – for free.
$3,023/mo
Rent Zestimate®
$3,103/mo
Est. payment
Refinancing to a lower rate could help reduce your monthly payments and save thousands over the life of the loan.
$3,103/mo
Est. payment
Explore your selling options
Work with a Zillow partner agent
Leverage their expertise and Zillow's premium Showcase listings to get your home seen by more buyers.
Get startedList with your own agent
Get your home in front of millions of buyers by listing it on Zillow.
Learn how to do itSell it yourself
Take full control of how buyers see your home on Zillow by listing For Sale by Owner (FSBO).
List your homeWhat's special
Zillow last checked:
Listing updated:
Lisa Overby 407-698-4663,
Iron Valley Real Estate Osceol
Vanya Chopra, 3390797
LoKation
Facts & features
Interior
Bedrooms & bathrooms
- Bedrooms: 4
- Bathrooms: 3
- Full bathrooms: 2
- 1/2 bathrooms: 1
- Main level bathrooms: 1
- Main level bedrooms: 1
Primary bedroom
- Description: En Suite/walk-In-Closet
- Level: Second
- Area: 257.66
- Dimensions: 13 X 19.82
Primary bedroom
- Description: En Suite/walk-In-Closet
- Level: Second
- Area: 257.66
- Dimensions: 13 X 19.82
Bedroom 2
- Description: Carpet
- Level: Second
- Area: 143.75
- Dimensions: 12.5 X 11.5
Bedroom 2
- Description: Carpet
- Level: Second
- Area: 143.75
- Dimensions: 12.5 X 11.5
Bedroom 3
- Description: Carpet
- Level: Second
- Area: 127.56
- Dimensions: 11.42 X 11.17
Bedroom 3
- Description: Carpet
- Level: Second
- Area: 127.56
- Dimensions: 11.42 X 11.17
Bedroom 4
- Description: Carpet
- Level: Second
- Area: 128.48
- Dimensions: 11.42 X 11.25
Bedroom 4
- Description: Carpet
- Level: Second
- Area: 128.48
- Dimensions: 11.42 X 11.25
Kitchen
- Description: 36' Cabinets/Walk-In-Pantry
- Level: First
- Area: 166.8
- Dimensions: 12 X 13.9
Kitchen
- Description: 36' Cabinets/Walk-In-Pantry
- Level: First
- Area: 166.8
- Dimensions: 12 X 13.9
Living room
- Description: Carpet
- Level: First
- Area: 372.45
- Dimensions: 15 X 24.83
Living room
- Description: Carpet
- Level: First
- Area: 372.45
- Dimensions: 15 X 24.83
Other
- Description: Bathroom with Tub/Shower Combo
- Level: Second
- Area: 42.3
- Dimensions: 7.58 X 5.58
Other
- Description: Laundry- LG Washer & Dryer
- Level: Second
- Area: 41.57
- Dimensions: 7.67 X 5.42
Other
- Level: First
- Area: 140.78
- Dimensions: 11.83 X 11.9
Other
- Description: Half Bath with Pedestal Sink
- Level: First
- Area: 27.98
- Dimensions: 5.25 X 5.33
Other
- Description: Laundry- LG Washer & Dryer
- Level: Second
- Area: 41.57
- Dimensions: 7.67 X 5.42
Other
- Level: First
- Area: 140.78
- Dimensions: 11.83 X 11.9
Other
- Description: Bathroom with Tub/Shower Combo
- Level: Second
- Area: 42.3
- Dimensions: 7.58 X 5.58
Other
- Description: Half Bath with Pedestal Sink
- Level: First
- Area: 27.98
- Dimensions: 5.25 X 5.33
Heating
- Central, Electric
Cooling
- Central Air
Appliances
- Included: Dryer, Dishwasher, Electric Water Heater, Free-Standing Freezer, Disposal, Ice Maker, Microwave, Refrigerator, Water Heater
- Laundry: Inside
Features
- Dual Sinks, Upper Level Primary, Walk-In Closet(s)
- Flooring: Carpet
Interior area
- Total structure area: 3,125
- Total interior livable area: 2,498 sqft
Property
Parking
- Total spaces: 2
- Parking features: Garage
- Garage spaces: 2
Features
- Levels: Two
- Stories: 2
- Waterfront features: None
Lot
- Size: 8,712 sqft
- Features: < 1/4 Acre
Details
- Parcel number: 232660000620001
- Zoning: Planne
Construction
Type & style
- Home type: SingleFamily
- Property subtype: Single Family Residence
Materials
- Block
Condition
- Resale
- New construction: No
- Year built: 2019
Utilities & green energy
- Electric: 3 Phase
- Sewer: Public Sewer
- Utilities for property: Sewer Available, Underground Utilities
Community & neighborhood
Security
- Security features: Gated Community
Community
- Community features: Home Owners Association, Gated
Location
- Region: Fort Pierce
- Subdivision: CREEKSIDE PLAT NO 1
HOA & financial
HOA
- Has HOA: Yes
- HOA fee: $166 monthly
- Amenities included: Sidewalks
Other fees
- Membership fee: $672
Other financial information
- Additional fee information: Membership Fee: 672
Other
Other facts
- Listing terms: Cash,Conventional,FHA,USDA Loan,VA Loan
Price history
| Date | Event | Price |
|---|---|---|
| 10/9/2024 | Sold | $410,000$164/sqft |
Source: | ||
| 8/23/2024 | Pending sale | $410,000$164/sqft |
Source: | ||
| 4/29/2024 | Price change | $410,000-2.4%$164/sqft |
Source: Space Coast AOR #1006233 Report a problem | ||
| 4/9/2024 | Price change | $420,000-1.2%$168/sqft |
Source: Space Coast AOR #1006233 Report a problem | ||
| 3/8/2024 | Price change | $425,000-4.5%$170/sqft |
Source: Space Coast AOR #1006233 Report a problem | ||
| 2/27/2024 | Listed for sale | $445,000+1.4%$178/sqft |
Source: | ||
| 2/22/2024 | Listing removed | -- |
Source: Space Coast AOR #1004310 Report a problem | ||
| 2/7/2024 | Listed for sale | $439,000+67.2%$176/sqft |
Source: Space Coast AOR #1004310 Report a problem | ||
| 2/21/2020 | Sold | $262,500$105/sqft |
Source: Public Record Report a problem | ||
| 2/11/2020 | Price change | $262,500-0.6%$105/sqft |
Source: D.R. Horton - Melbourne Report a problem | ||
| 1/14/2020 | Pending sale | $264,060-2.7%$106/sqft |
Source: D.R. Horton - Melbourne Report a problem | ||
| 10/2/2019 | Price change | $271,260+1.9%$109/sqft |
Source: D.R. Horton - Melbourne Report a problem | ||
| 8/1/2019 | Price change | $266,260-1.8%$107/sqft |
Source: D.R. Horton - Melbourne Report a problem | ||
| 7/6/2019 | Price change | $271,260+1.9%$109/sqft |
Source: D.R. Horton - Melbourne Report a problem | ||
| 6/12/2019 | Price change | $266,260-1.8%$107/sqft |
Source: D.R. Horton - Melbourne Report a problem | ||
| 5/30/2019 | Price change | $271,260+3.8%$109/sqft |
Source: D.R. Horton - Melbourne Report a problem | ||
| 5/19/2019 | Price change | $261,260-3.7%$105/sqft |
Source: D.R. Horton - Melbourne Report a problem | ||
| 5/4/2019 | Price change | $271,260+0.7%$109/sqft |
Source: D.R. Horton - Melbourne Report a problem | ||
| 4/23/2019 | Listed for sale | $269,260$108/sqft |
Source: D.R. Horton - Melbourne Report a problem | ||
Public tax history
| Year | Property taxes | Tax assessment |
|---|---|---|
| 2025 | $7,597 +63% | $335,900 +43.6% |
| 2024 | $4,661 +1.9% | $233,952 +3% |
| 2023 | $4,574 +4.7% | $227,138 +3% |
| 2022 | $4,369 0% | $220,523 +3% |
| 2021 | $4,369 -12.9% | $214,100 +8.7% |
| 2020 | $5,014 | $196,900 +1358.5% |
| 2019 | $5,014 +324.2% | $13,500 +80% |
| 2018 | $1,182 +39.5% | $7,500 -6.3% |
| 2017 | $847 -1.4% | $8,000 +14.3% |
| 2016 | $859 +175.3% | $7,000 |
| 2015 | $312 -1.1% | $7,000 |
| 2014 | $315 | $7,000 |
| 2013 | -- | $7,000 |
| 2012 | -- | $7,000 |
| 2011 | -- | $7,000 |
| 2010 | -- | $7,000 -30% |
| 2009 | -- | $10,000 -41.2% |
| 2008 | -- | $17,000 -20.2% |
| 2007 | -- | $21,300 |
Find assessor info on the county website
Neighborhood: 34945
Nearby schools
GreatSchools rating
- 6/10Lawnwood Elementary SchoolGrades: PK-5Distance: 4.4 mi
- 5/10Forest Grove Middle SchoolGrades: 6-8Distance: 3.9 mi
- 4/10Fort Pierce Central High SchoolGrades: 9-12Distance: 4 mi
Get a cash offer in 3 minutes
- Florida
- Saint Lucie County
- Fort Pierce
- 34945
- 8708 Cobblestone Drive