Skip main navigation
Off market
  • $785,700

    8708 Devonshire Dr, Huntersville, NC 28078

    4beds
    2,746sqft
    1 Story/F.R.O.G.
    Built in 1997
    0.37 Acres Lot
    $785,700 Zestimate®
    $286/sqft
    $2,992 Estimated rent

    Home value

    $785,700

    $746,000 - $825,000

    $2,992/mo

    Zestimate® history
    Loading
    Loading...

    Owner options

    List your home for rent

    $2,992/mo

    Rent Zestimate®

    Find your next renter with Zillow Rental Manager. Plus, with online applications, you can quickly screen prospective tenants – for free.

    Learn more

    $2,992/mo

    Rent Zestimate®

    Refinance and save

    $4,708/mo

    Est. payment

    Refinancing to a lower rate could help reduce your monthly payments and save thousands over the life of the loan.

    See today's rates

    $4,708/mo

    Est. payment

    Explore your selling options

    Work with a Zillow partner agent

    Leverage their expertise and Zillow's premium Showcase listings to get your home seen by more buyers.

    Get started

    List with your own agent

    Get your home in front of millions of buyers by listing it on Zillow.

    Learn how to do it

    Sell it yourself

    Take full control of how buyers see your home on Zillow by listing For Sale by Owner (FSBO).

    List your home

    What's special

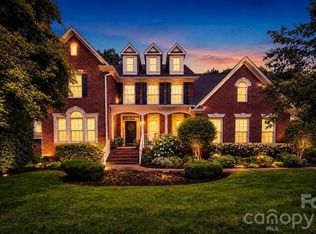
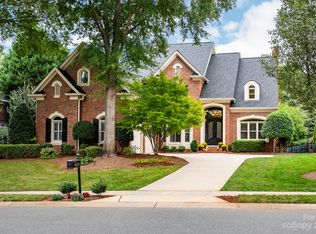
    FULL-BRICK RANCH on GOLF COURSE within easy walking distance to trendy BIRKDALE VILLAGE shopping, dining & movie theater. Great outdoor living space w/screened porch w/swing & TV, and stone patio w/fire pit overlooking the 16th tee box of BIRKDALE GOLF COURSE. Recent upgrades include new HVAC JUNE 2017, updated bathrooms w/granite, convection oven & microwave in kitchen, new ceiling fans (great room, bedroom, screened porch). Gorgeous REAL HARDWOOD flooring in great room, dining room, kitchen & sunroom (currently used as billiard room.) Stainless-steel refrigerator and Samsung washer/dryer convey. Upstairs BONUS ROOM above the garage is currently ensuite guest room w/private bathrm. Professionally air-sealed w/certification & conditioned crawl space. Premium location next to Lake Norman w/its parks, marinas, Blythe's Landing & beach. Short commute to Uptown Charlotte, Panther's stadium & airport. Welcome Home! You'll love the convenience of living in Birkdale!

    This property is off market, which means it's not currently listed for sale or rent on Zillow. This may be different from what's available on other websites or public sources.
    Facts & features

    Interior

    Bedrooms & bathrooms
    • Bedrooms: 4
    • Bathrooms: 4
    • Full bathrooms: 3
    • 1/2 bathrooms: 1
    Heating
    • Forced air, Gas
    Cooling
    • Central
    Appliances
    • Included: Dishwasher, Dryer, Microwave, Refrigerator, Washer
    Features
    • Pantry, Breakfast Bar, Open Floorplan, Built-Ins, Split BR Plan, Garden Tub
    • Flooring: Tile, Carpet, Hardwood
    • Has fireplace: Yes
    Interior area
    • Total interior livable area: 2,746 sqft

    Property

    Parking
    • Parking features: Garage - Attached
    Features
    • Exterior features: Brick
    Lot
    • Size: 0.37 Acres
    • Features: Golf Course View, On Golf Course, Level, Trees
    Details
    • Parcel number: 00917307

    Construction

    Type & style
    • Home type: SingleFamily
    • Architectural style: Ranch
    • Property subtype: 1 Story/F.R.O.G.
    Condition
    • Year built: 1997

    Community & neighborhood

    Location
    • Region: Huntersville

    HOA & financial

    HOA
    • Has HOA: Yes
    • HOA fee: $61 monthly

    Other

    Other facts
    • Equipment: Disposal, Ice Maker Connection, Ceiling Fan(s), Cooktop Electric, Convection Oven, Wall Oven
    • Foundation Details: Crawl Space
    • Listing Financing: VA, Cash, Conventional
    • Community Features: Golf Course, Playground, Pool, Recreation Area, Club House, Pond, Street Lights, Sidewalk
    • Water: City Water
    • Lot Features: Golf Course View, On Golf Course, Level, Trees
    • Doors Windows: Insulated Windows
    • Driveway: Concrete
    • Exterior Features: In-Ground Irrigation, Fire pit
    • Laundry Location: Laundry Room, Main
    • Architectural Style: Ranch
    • Property Sub Type: 1 Story/F.R.O.G.
    • Parking: Garage - 2 Car, Garage Door Opener, Side Load Garage
    • New Construction YN: N
    • Interior Features: Pantry, Breakfast Bar, Open Floorplan, Built-Ins, Split BR Plan, Garden Tub
    • Construction Type: Site Built
    • MLS: Carolina MLS
    • Road Responsibility: Publicly Maintained Road
    • Parcel Number: 009-173-07

    Price history

    DateEventPrice
    12/31/2018Sold$435,000-3.3%$158/sqft
    Source: Canopy MLS as distributed by MLS GRID #3451036 Report a problem
    11/27/2018Pending sale$450,000$164/sqft
    Source: Allen Tate Huntersville #3451036 Report a problem
    11/21/2018Listed for sale$450,000+9.9%$164/sqft
    Source: Allen Tate Huntersville #3451036 Report a problem
    1/22/2016Sold$409,500-3.6%$149/sqft
    Source: Canopy MLS as distributed by MLS GRID #3119783 Report a problem
    10/9/2015Listed for sale$425,000+11.4%$155/sqft
    Source: Ivester Jackson Distinctive Properties - Christie's International Real Estate Report a problem
    5/1/2009Sold$381,500-4.4%$139/sqft
    Source: Public Record Report a problem
    12/18/2008Listed for sale$399,000+18.9%$145/sqft
    Source: Listhub #825637 Report a problem
    5/4/2004Sold$335,500+15.1%$122/sqft
    Source: Public Record Report a problem
    9/4/1997Sold$291,500$106/sqft
    Source: Public Record Report a problem

    Public tax history

    YearProperty taxesTax assessment
    2025$4,899 +1.4%$651,300
    2024$4,832 $651,300
    2023-- $651,300 +47.5%
    2022$3,950 +0.4%$441,600
    2021$3,933 +0.6%$441,600
    2020$3,908 +0.2%$441,600
    2019$3,902 -9.7%$441,600 +18.4%
    2018$4,320 +1.1%$373,000
    2017$4,273 $373,000
    2016$4,273 $373,000
    2015$4,273 +0.1%$373,000
    2014$4,267 --
    2013-- $373,000
    2012-- $373,000
    2011-- $373,000 +32.2%
    2010-- $282,200
    2009-- $282,200
    2008-- $282,200
    2007-- $282,200
    2006-- $282,200
    2005-- $282,200
    2004-- $282,200
    2003-- $282,200 +4.5%
    2002-- $269,950
    2001-- $269,950
    2000-- $269,950

    Find assessor info on the county website

    Neighborhood: 28078

    Nearby schools

    GreatSchools rating
    Schools provided by the listing agent
    • Elementary: Grand Oak
    • Middle: Francis Bradley
    • High: Hopewell

    Source: The MLS. This data may not be complete. We recommend contacting the local school district to confirm school assignments for this home.

    Get a cash offer in 3 minutes
    Find out how much your home could sell for in as little as 3 minutes with a no-obligation cash offer.
    Estimated market value
    $785,700
    Get a cash offer in 3 minutes
    Find out how much your home could sell for in as little as 3 minutes with a no-obligation cash offer.
    Estimated market value
    $785,700