Welcome to this beautifully updated 3-bedroom, 2-bathroom pool home on over 1/4 acre located in the highly sought-after Countryway community, just minutes from Westchase! This stunning property perfectly combines style, comfort, and convenience, making it an exceptional opportunity for anyone seeking the Florida lifestyle. From the moment you arrive, you’ll notice the home’s inviting curb appeal and generous fenced-in lot on a cul-de-sac, offering privacy and plenty of outdoor space for relaxation or play. Step inside and be greeted by an open, light-filled floor plan designed with both function and elegance in mind. Wood-look tile flooring flows throughout the formal areas, while luxury vinyl plank flooring adds warmth and durability to the remaining spaces — creating a cohesive and low-maintenance design. The heart of the home is the fully updated, modern kitchen, featuring sleek cabinetry, stainless steel appliances, granite countertops, and a stylish backsplash. The open layout connects the kitchen to the dining area and spacious living room, making it ideal for entertaining friends and family or enjoying quiet evenings at home. Natural light abounds thanks to large windows and glass doors that overlook the backyard oasis. The split bedroom floor plan offers privacy, with the primary suite tucked away for ultimate comfort. The primary retreat boasts a beautifully updated en-suite bath complete with dual sinks, a walk-in shower, a separate soaking tub, and a walk-in built-in closet, providing both luxury and functionality. Two additional bedrooms share a modern full bathroom, perfect for guests or family members. Step outside to your own private paradise! The screened-in pool and lanai provide the perfect setting for relaxing or hosting gatherings year-round. The expansive fenced yard offers plenty of space for pets, gardening, or outdoor activities, all while enjoying peaceful Florida evenings. This home is not only gorgeous but also situated in an unbeatable location! Countryway is a highly desirable community known for its central location, great schools, and proximity to an array of amenities. Enjoy easy access to Westchase, popular shopping and dining destinations, golf courses, parks, YMCA and recreational facilities. Plus, you’re just a short drive to Downtown Tampa, Tampa International Airport, International Plaza and some of Florida’s most beautiful Gulf Coast beaches. Additional features include: updated modern lighting fixtures, neutral paint throughout, ample storage, and an attached three-car garage. With its prime location, stunning updates, and backyard oasis, this home truly checks all the boxes for modern Florida living. Don’t miss your chance to own this exceptional property in one of Tampa’s most desirable areas. Schedule your private tour today and experience the lifestyle you’ve been dreaming of!
Sold for $600,000
$600,000
8708 EAGLE COVE COURT, TAMPA, FL 33635
3beds
2,007sqft
Single Family Residence
Built in 1995
0.27 Acres Lot
$590,000 Zestimate®
$299/sqft
$3,679 Estimated rent
Home value
$590,000
$543,000 - $643,000
$3,679/mo
Zestimate® history
Owner options
List your home for rent
$3,679/mo
Rent Zestimate®
Find your next renter with Zillow Rental Manager. Plus, with online applications, you can quickly screen prospective tenants – for free.
$3,679/mo
Rent Zestimate®
Refinance and save
$4,160/mo
Est. payment
Refinancing to a lower rate could help reduce your monthly payments and save thousands over the life of the loan.
$4,160/mo
Est. payment
Explore your selling options
Work with a Zillow partner agent
Leverage their expertise and Zillow's premium Showcase listings to get your home seen by more buyers.
Get startedList with your own agent
Get your home in front of millions of buyers by listing it on Zillow.
Learn how to do itSell it yourself
Take full control of how buyers see your home on Zillow by listing For Sale by Owner (FSBO).
List your homeWhat's special
Zillow last checked:
Listing updated:
Listed by:
Jason Pithers 813-601-2920,
COLDWELL BANKER REALTY 813-977-3500,
Dyan Pithers 813-977-3500,
COLDWELL BANKER REALTY
Bought with:
Susan Manser, 3311086
BONOMO REALTY LLC
Source: Stellar MLS,MLS#: TB8412339 Originating MLS: Suncoast Tampa
Originating MLS: Suncoast Tampa
Facts & features
Interior
Bedrooms & bathrooms
- Bedrooms: 3
- Bathrooms: 2
- Full bathrooms: 2
Primary bedroom
- Features: En Suite Bathroom, Walk-In Closet(s)
- Level: First
- Area: 198 Square Feet
- Dimensions: 11x18
Bedroom 2
- Features: Built-in Closet
- Level: First
- Area: 121 Square Feet
- Dimensions: 11x11
Bedroom 3
- Features: Built-in Closet
- Level: First
- Area: 110 Square Feet
- Dimensions: 10x11
Primary bathroom
- Features: Dual Sinks, Walk-In Closet(s)
- Level: First
- Area: 108 Square Feet
- Dimensions: 9x12
Bathroom 2
- Features: Tub With Shower
- Level: First
- Area: 35 Square Feet
- Dimensions: 5x7
Dinette
- Level: First
- Area: 40 Square Feet
- Dimensions: 8x5
Dining room
- Level: First
- Area: 110 Square Feet
- Dimensions: 11x10
Foyer
- Level: First
- Area: 35 Square Feet
- Dimensions: 5x7
Kitchen
- Level: First
- Area: 135 Square Feet
- Dimensions: 9x15
Laundry
- Level: First
- Area: 50 Square Feet
- Dimensions: 5x10
Living room
- Level: First
- Area: 247 Square Feet
- Dimensions: 19x13
Living room
- Level: First
- Area: 168 Square Feet
- Dimensions: 14x12
Heating
- Central
Cooling
- Central Air
Appliances
- Included: Convection Oven, Microwave, Range, Refrigerator
- Laundry: Laundry Room
Features
- Eating Space In Kitchen, Kitchen/Family Room Combo, Solid Surface Counters, Solid Wood Cabinets, Thermostat
- Flooring: Tile, Vinyl
- Has fireplace: No
Interior area
- Total structure area: 2,903
- Total interior livable area: 2,007 sqft
Property
Parking
- Total spaces: 3
- Parking features: Garage - Attached
- Attached garage spaces: 3
- Details: Garage Dimensions: 22x27
Features
- Levels: One
- Stories: 1
- Exterior features: Irrigation System, Rain Gutters
- Has private pool: Yes
- Pool features: In Ground
Lot
- Size: 0.27 Acres
- Dimensions: 87.57 x 134
Details
- Parcel number: U21281707GB0000000029.0
- Zoning: PD
- Special conditions: None
Construction
Type & style
- Home type: SingleFamily
- Property subtype: Single Family Residence
Materials
- Block, Stucco
- Foundation: Block
- Roof: Shingle
Condition
- New construction: No
- Year built: 1995
Utilities & green energy
- Sewer: Public Sewer
- Water: Public
- Utilities for property: Cable Available, Electricity Available, Public, Street Lights
Community & HOA
Community
- Pet fee: $0 monthly
- Subdivision: COUNTRYWAY PRCL B TRCT 7 PH 2
HOA
- Has HOA: Yes
- HOA fee: $53 monthly
- HOA name: Stoneybrook HOA - Richard P. Bailey
- HOA phone: 813-980-1000
- Second HOA name: Countryway Master HOA - Michelle Walsh
- Second HOA phone: 813-433-2000
Location
- Region: Tampa
Financial & listing details
- Price per square foot: $299/sqft
- Tax assessed value: $472,508
- Annual tax amount: $8,172
- Date on market: 8/16/2025
- Cumulative days on market: 2 days
- Listing terms: Cash,Conventional,FHA,VA Loan
- Ownership: Fee Simple
- Total actual rent: 0
- Electric utility on property: Yes
- Road surface type: Asphalt
Price history
| Date | Event | Price |
|---|---|---|
| 9/30/2025 | Sold | $600,000+0.8%$299/sqft |
Source:  Stellar MLS #TB8412339 Report a problem Stellar MLS #TB8412339 Report a problem | ||
| 8/18/2025 | Pending sale | $595,000$296/sqft |
Source: Stellar MLS #TB8412339 Report a problem | ||
| 8/16/2025 | Listed for sale | $595,000+8.2%$296/sqft |
Source: Stellar MLS #TB8412339 Report a problem | ||
| 11/9/2023 | Sold | $550,000-3.5%$274/sqft |
Source: Stellar MLS #T3472876 Report a problem | ||
| 10/5/2023 | Pending sale | $570,000$284/sqft |
Source: Stellar MLS #T3472876 Report a problem | ||
| 9/16/2023 | Listed for sale | $570,000+137.5%$284/sqft |
Source: Stellar MLS #T3472876 Report a problem | ||
| 9/17/2012 | Listing removed | $240,000$120/sqft |
Source: DREAM HOMES REALTY #T2502007 Report a problem | ||
| 1/18/2012 | Listed for sale | $240,000+26.3%$120/sqft |
Source: DREAM HOMES REALTY #T2502007 Report a problem | ||
| 2/27/2002 | Sold | $190,000+21.4%$95/sqft |
Source: Public Record Report a problem | ||
| 9/14/1995 | Sold | $156,500$78/sqft |
Source: Public Record Report a problem | ||
Public tax history
| Year | Property taxes | Tax assessment |
|---|---|---|
| 2025 | $8,579 +5% | $472,508 -0.8% |
| 2024 | $8,172 +133% | $476,310 +127.9% |
| 2023 | $3,507 +5.7% | $209,012 +3% |
| 2022 | $3,318 +1.6% | $202,924 +3% |
| 2021 | $3,265 +2.8% | $197,014 +1.4% |
| 2020 | $3,176 +3.4% | $194,294 +2.3% |
| 2019 | $3,072 | $189,926 +1.9% |
| 2018 | $3,072 +1.8% | $186,385 -30.4% |
| 2017 | $3,017 +1.5% | $267,955 +49.9% |
| 2016 | $2,973 +1.3% | $178,796 +0.7% |
| 2015 | $2,934 -0.2% | $177,553 +0.8% |
| 2014 | $2,940 | $176,144 +1.5% |
| 2013 | $2,940 +0.4% | $173,541 +1.7% |
| 2012 | $2,928 -6.3% | $170,640 -5.3% |
| 2011 | $3,126 -11.5% | $180,121 -10.7% |
| 2010 | $3,532 -0.6% | $201,594 -0.2% |
| 2009 | $3,554 +0% | $202,048 +0.1% |
| 2008 | $3,553 -3.7% | $201,846 +3% |
| 2007 | $3,688 -5.3% | $195,967 +2.5% |
| 2006 | $3,895 +0.1% | $191,187 +3% |
| 2005 | $3,892 | $185,618 +3% |
| 2004 | -- | $180,212 +1.9% |
| 2003 | -- | $176,852 +20.3% |
| 2002 | -- | $146,974 +1.6% |
| 2001 | -- | $144,659 -1.5% |
| 2000 | $223 | $146,905 |
Find assessor info on the county website
Neighborhood: Town 'n' Country
Nearby homes
- $695,3005 bd3 ba3.2k sqft8706 Eagle Cove Ct, Tampa, FL 33635Off Market
- $701,6005 bd3 ba3.2k sqft8705 Eagle Cove Ct, Tampa, FL 33635Off Market
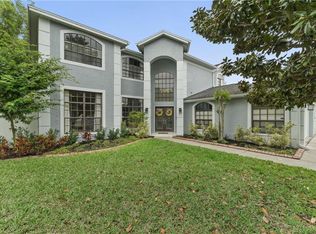
- $599,8004 bd3 ba2.1k sqft8704 Eagle Cove Ct, Tampa, FL 33635Off Market
- $494,0003 bd2 ba2.3k sqft8703 Eagle Cove Ct, Tampa, FL 33635Off Market
- $625,6004 bd3 ba2.6k sqft10119 Vista Pointe Dr, Tampa, FL 33635Off Market
- $619,6004 bd3 ba2.2k sqft10001 Vista Pointe Dr, Tampa, FL 33635Off Market
- $657,4004 bd3 ba2.5k sqft8702 Eagle Cove Ct, Tampa, FL 33635Off Market
- $604,7003 bd2 ba2.2k sqft8701 Eagle Cove Ct, Tampa, FL 33635Off Market
Nearby schools
GreatSchools rating
- 8/10Lowry Elementary SchoolGrades: PK-5Distance: 0.9 mi
- 9/10Farnell Middle SchoolGrades: 6-8Distance: 3.5 mi
- 6/10Alonso High SchoolGrades: 9-12Distance: 0.6 mi
Schools provided by the listing agent
- Elementary: Lowry-HB
- Middle: Farnell-HB
- High: Alonso-HB
Source: Stellar MLS. This data may not be complete. We recommend contacting the local school district to confirm school assignments for this home.
Get a cash offer in 3 minutes
Find out how much your home could sell for in as little as 3 minutes with a no-obligation cash offer.
Estimated market value
$590,000
Get a cash offer in 3 minutes
Find out how much your home could sell for in as little as 3 minutes with a no-obligation cash offer.
Estimated market value
$590,000
- Florida
- Hillsborough County
- Tampa
- 33635
- Town 'n' Country
- 8708 EAGLE COVE COURT
Nearby cities
Nearby neighborhoods
Nearby zip codes
Other Tampa Topics
