This home was constructed by Curt Yoder Construction, Inc. and has not only been well loved it has been immaculately taken care of! You enter the home through the lovely foyer that will lead you to the updated spacious kitchen with newer stainless-steel appliances and granite countertops. The dinette has beautiful built ins with a coffee nook. There is a patio door leading to the back deck. The first floor offers so much space. The large, gorgeous family room features cathedral ceilings, a large bay window bringing in tons of natural lighting and a gas fireplace for many warm cozy nights! The formal dining room has trayed ceilings, crown molding and chair rail. There is a formal living room, half bath and laundry room all on the first floor. Walk upstairs to the large master suite, and stunningly updated master bath with a tile walk in shower, quartz counter tops, double sinks, and separate makeup vanity and mirror. The master also features a large walk-in closet with organizers. The second floor has 3 more great sized bedrooms with large double closets and another full bathroom with plenty of counter space. If you need more space this house is sitting on a full unfinished clean basement waiting to be used! There is an area for a workshop that has workbenches, shelves and a wood rack to keep your projects organized. And something we can all use are large storage shelves for all of your extras! There is already a radon mitigation system installed so you can take the extra space and finish it into a rec room, man cave or playroom. The options are endless! Please see the attached list for ages of appliances & updates. Bring your family and move right in. Call for your private showing today.
Closed
$420,000
8708 Eastlynn Ave NW, Massillon, OH 44646
4beds
2,336sqft
Single Family Residence
Built in 1996
0.35 Acres Lot
$423,700 Zestimate®
$180/sqft
$2,456 Estimated rent
Home value
$423,700
$369,000 - $487,000
$2,456/mo
Zestimate® history
Owner options
List your home for rent
$2,456/mo
Rent Zestimate®
Find your next renter with Zillow Rental Manager. Plus, with online applications, you can quickly screen prospective tenants – for free.
$2,456/mo
Rent Zestimate®
Refinance and save
$2,740/mo
Est. payment
Refinancing to a lower rate could help reduce your monthly payments and save thousands over the life of the loan.
$2,740/mo
Est. payment
Explore your selling options
Work with a Zillow partner agent
Leverage their expertise and Zillow's premium Showcase listings to get your home seen by more buyers.
Get startedList with your own agent
Get your home in front of millions of buyers by listing it on Zillow.
Learn how to do itSell it yourself
Take full control of how buyers see your home on Zillow by listing For Sale by Owner (FSBO).
List your homeWhat's special
Gas fireplaceLarge gorgeous family roomLovely foyerNewer stainless-steel appliancesLarge master suiteCathedral ceilingsGranite countertops
Zillow last checked:
Listing updated:
Listed by:
Julie M Smith-Geiser 330-324-1871 juliesmithgeiser@gmail.com,
Keller Williams Legacy Group Realty,
Alexandra Reynolds 330-844-6496,
Keller Williams Legacy Group Realty
Bought with:
Jose Medina, 2002013465
Keller Williams Legacy Group Realty
Source: MLS Now,MLS#: 5202748 Originating MLS: Stark Trumbull Area REALTORS
Originating MLS: Stark Trumbull Area REALTORSFacts & features
Interior
Bedrooms & bathrooms
- Bedrooms: 4
- Bathrooms: 3
- Full bathrooms: 2
- 1/2 bathrooms: 1
- Main level bathrooms: 1
Primary bedroom
- Description: ceiling fan with light,Flooring: Carpet
- Features: Cathedral Ceiling(s), Walk-In Closet(s)
- Level: Second
- Dimensions: 16 x 12
Bedroom
- Description: Large double wide closet with extra shelves, ceiling fan with light,Flooring: Carpet
- Level: Second
- Dimensions: 13 x 11
Bedroom
- Description: Double wide closet with shelves and large front window.,Flooring: Carpet
- Level: Second
- Dimensions: 15 x 10
Bedroom
- Description: Large double wide closet with extra shelves, ceiling fan w/light.,Flooring: Carpet
- Level: Second
- Dimensions: 11 x 11
Primary bathroom
- Description: Updated bath; walk in lg tile shower w/bench seat, all quartz counter tops & maple cabinets, double sinks and separate make up vanity & mirror,Flooring: Tile
- Level: Second
- Dimensions: 12 x 10
Bathroom
- Description: Long counter with cabinets plus deep lg linen closet,Flooring: Laminate
- Level: Second
- Dimensions: 10 x 4
Bathroom
- Description: Half bath with extra-long counter including makeup vanity,Flooring: Laminate
- Level: First
- Dimensions: 10 x 5
Dining room
- Description: crown molding and chair rail,Flooring: Carpet
- Features: Tray Ceiling(s), Window Treatments
- Level: First
- Dimensions: 12 x 11
Eat in kitchen
- Description: coffee nook, built in cabinets, patio door to deck with built in blinds, ceiling fan with light and chair rail.,Flooring: Laminate
- Features: Window Treatments
- Level: First
- Dimensions: 13 x 12
Family room
- Description: recessed lighting, bay window, gas fireplace,Flooring: Carpet
- Features: Cathedral Ceiling(s), Fireplace, Window Treatments
- Level: First
- Dimensions: 19 x 17
Kitchen
- Description: double ovens, tile back splash, pantry, stainless steel sink, recessed lights.,Flooring: Laminate
- Features: Granite Counters, Window Treatments
- Level: First
- Dimensions: 13 x 12
Laundry
- Description: Washer & dryer stay! Laundry tub, built in cabinets,Flooring: Laminate
- Level: First
- Dimensions: 8 x 7
Living room
- Description: Oak Trim,Flooring: Carpet
- Features: Window Treatments
- Level: First
- Dimensions: 15 x 11
Heating
- Forced Air, Fireplace(s), Gas
Cooling
- Central Air
Appliances
- Included: Dryer, Dishwasher, Disposal, Microwave, Refrigerator, Washer
- Laundry: Gas Dryer Hookup, Main Level, Laundry Room, Laundry Tub, Sink
Features
- Built-in Features, Tray Ceiling(s), Ceiling Fan(s), Crown Molding, Cathedral Ceiling(s), Double Vanity, Entrance Foyer, Granite Counters, Pantry, Recessed Lighting, Walk-In Closet(s)
- Windows: Bay Window(s), Window Treatments
- Basement: Full,Unfinished
- Number of fireplaces: 1
- Fireplace features: Family Room, Gas
Interior area
- Total structure area: 2,336
- Total interior livable area: 2,336 sqft
- Finished area above ground: 2,336
Property
Parking
- Total spaces: 2
- Parking features: Attached, Driveway, Garage, Garage Door Opener
- Attached garage spaces: 2
Features
- Levels: Two
- Stories: 2
- Patio & porch: Deck, Front Porch
- Exterior features: Fire Pit
Lot
- Size: 0.35 Acres
Details
- Parcel number: 01620621
Construction
Type & style
- Home type: SingleFamily
- Architectural style: Colonial
- Property subtype: Single Family Residence
Materials
- Vinyl Siding
- Roof: Asphalt,Fiberglass
Condition
- Year built: 1996
Utilities & green energy
- Sewer: Public Sewer
- Water: Public
Community & HOA
Community
- Security: Security System
- Subdivision: Hampton Hills
HOA
- Has HOA: No
Location
- Region: Massillon
Financial & listing details
- Price per square foot: $180/sqft
- Tax assessed value: $302,900
- Annual tax amount: $5,179
- Date on market: 4/24/2026
- Cumulative days on market: 3 days
- Listing terms: Cash,Conventional,FHA,VA Loan
Price history
| Date | Event | Price |
|---|---|---|
| 5/19/2026 | Sold | $420,000+9.1%$180/sqft |
Source:  MLS Now #5202748 Report a problem MLS Now #5202748 Report a problem | ||
| 4/27/2026 | Pending sale | $385,000$165/sqft |
Source: MLS Now #5202748 Report a problem | ||
| 4/24/2026 | Listed for sale | $385,000+65.9%$165/sqft |
Source: MLS Now #5202748 Report a problem | ||
| 2/28/2002 | Sold | $232,000+13.2%$99/sqft |
Source: Public Record Report a problem | ||
| 5/15/1997 | Sold | $204,900+371%$88/sqft |
Source: Public Record Report a problem | ||
| 7/18/1996 | Sold | $43,500$19/sqft |
Source: Public Record Report a problem | ||
Public tax history
| Year | Property taxes | Tax assessment |
|---|---|---|
| 2024 | $4,957 +5.7% | $106,020 +15.6% |
| 2023 | $4,688 +0.4% | $91,740 |
| 2022 | $4,667 -0.4% | $91,740 |
| 2021 | $4,685 +10.1% | $91,740 +16.5% |
| 2020 | $4,257 | $78,760 |
| 2019 | $4,257 | $78,760 |
| 2018 | $4,257 -10.4% | $78,760 -5.9% |
| 2017 | $4,751 -0.7% | $83,660 |
| 2016 | $4,783 -1.2% | $83,660 |
| 2015 | $4,841 | $83,660 +5.5% |
| 2014 | $4,841 +104.8% | $79,320 |
| 2013 | $2,364 | $79,320 |
| 2012 | -- | $79,320 -0.6% |
| 2011 | -- | $79,770 -0.5% |
| 2010 | -- | $80,190 |
| 2009 | $4,406 +13.6% | -- |
| 2008 | $3,878 -2.8% | -- |
| 2007 | $3,990 -3.2% | -- |
| 2005 | $4,120 +1.7% | -- |
| 2004 | $4,050 +5.8% | -- |
| 2003 | $3,829 +65.9% | -- |
| 2002 | $2,308 -0.2% | -- |
| 2001 | $2,313 +9.1% | -- |
| 2000 | $2,121 | -- |
Find assessor info on the county website
Neighborhood: 44646
Nearby homes
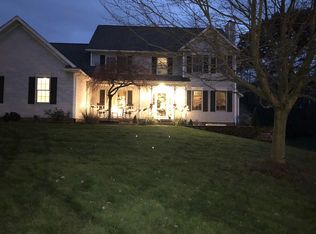
- $382,1004 bd3 ba2.4k sqft8692 Eastlynn Ave NW, Massillon, OH 44646Off Market
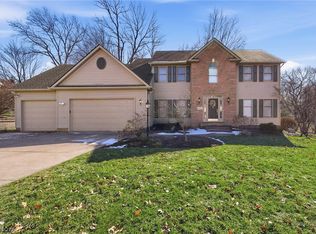
- $489,9004 bd4 ba3.5k sqft8732 Eastlynn Ave NW, Massillon, OH 44646Sold
- $421,7003 bd2 ba1.9k sqft4075 Red Oak Cir NW, Massillon, OH 44646Off Market
- $467,9004 bd3 ba2.9k sqft8715 Eastlynn Ave NW, Massillon, OH 44646Off Market
- $452,6003 bd2 ba2.7k sqft8750 Eastlynn Ave NW, Massillon, OH 44646Off Market
- $460,0004 bd2 ba2.9k sqft8693 Eastlynn Ave NW, Massillon, OH 44646Off Market
- $419,0004 bd2 ba2.5k sqft8739 Eastlynn Ave NW, Massillon, OH 44646Off Market
- $400,0004 bd3 ba3.5k sqft4069 Red Oak Cir NW, Massillon, OH 44646Sold
Nearby schools
GreatSchools rating
- 9/10Sauder Elementary SchoolGrades: K-5Distance: 2.3 mi
- 8/10Jackson Middle SchoolGrades: 6-8Distance: 2.4 mi
- 8/10Jackson High SchoolGrades: 9-12Distance: 1.8 mi
Schools provided by the listing agent
- District: Jackson LSD - 7605
Source: MLS Now. This data may not be complete. We recommend contacting the local school district to confirm school assignments for this home.
Get a cash offer in 3 minutes
Find out how much your home could sell for in as little as 3 minutes with a no-obligation cash offer.
Estimated market value
$423,700
Get a cash offer in 3 minutes
Find out how much your home could sell for in as little as 3 minutes with a no-obligation cash offer.
Estimated market value
$423,700
- Ohio
- Stark County
- Massillon
- 44646
- 8708 Eastlynn Ave NW
Nearby cities
Nearby zip codes
Other Massillon Topics
