Skip main navigation
Off market
Street View
  • $1,658,200

    8708 Eggert Dr, Bethesda, MD 20817

    6beds
    6,302sqft
    SingleFamily
    Built in 1981
    0.34 Acres Lot
    $1,658,200 Zestimate®
    $263/sqft
    $7,813 Estimated rent

    Home value

    $1,658,200

    $1.49M - $1.84M

    $7,813/mo

    Zestimate® history
    Loading
    Loading...

    Owner options

    List your home for rent

    $7,813/mo

    Rent Zestimate®

    Find your next renter with Zillow Rental Manager. Plus, with online applications, you can quickly screen prospective tenants – for free.

    Learn more

    $7,813/mo

    Rent Zestimate®

    Refinance and save

    $8,226/mo

    Est. payment

    Refinancing to a lower rate could help reduce your monthly payments and save thousands over the life of the loan.

    See today's rates

    $8,226/mo

    Est. payment

    Explore your selling options

    Work with a Zillow partner agent

    Leverage their expertise and Zillow's premium Showcase listings to get your home seen by more buyers.

    Get started

    List with your own agent

    Get your home in front of millions of buyers by listing it on Zillow.

    Learn how to do it

    Sell it yourself

    Take full control of how buyers see your home on Zillow by listing For Sale by Owner (FSBO).

    List your home

    What's special

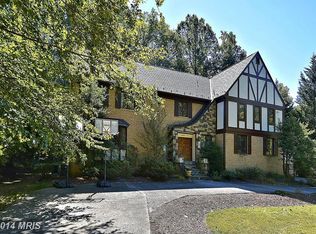
    Stately Colonial featuring elegant oversized rooms, detailed finishes, quality workmanship, stone/masonry fireplaces, and stained hardwood floors. Distinctive carved mahogany front doors lead to dramatic two-story ENTRY FOYER featuring graceful bifurcated oak stairway, marble flooring and double glass-paneled French doors opening to an elegant LIVING ROOM and private LIBRARY with custom full-wall built-in bookshelves; formal DINING ROOM is adjacent to a lovely French country KITCHEN with adjoining BREAKFAST/MORNING ROOM; sensational step-down FAMILY ROOM features ten-foot ceilings, stunning wood-paneled walls, and sliding glass doors leading to an elegant SUNROOM with full-length windows overlooking garden/deck. Upper level features well-lighted and spacious MASTER BEDROOM with two large walk-in closets and luxurious MASTER BATH, three separate BEDROOMS (one with ensuite bath), and conveniently-located LAUNDRY ROOM; fully-finished lower level features AU PAIR SUITE, EXTRA BEDROOM/GAME ROOM, OFFICE/DEN, and RECREATION ROOM with arched entrance, built-in bookcases and sliding glass doors accessing a private two-tiered flagstone PATIO perfect for outdoor parties.

    This property is off market, which means it's not currently listed for sale or rent on Zillow. This may be different from what's available on other websites or public sources.

    Facts & features

    Interior

    Bedrooms & bathrooms
    • Bedrooms: 6
    • Bathrooms: 5
    • Full bathrooms: 4
    • 1/2 bathrooms: 1
    Heating
    • Heat pump, Electric, Gas
    Cooling
    • Central
    Appliances
    • Included: Dishwasher, Dryer, Garbage disposal, Range / Oven, Refrigerator, Washer
    Features
    • Flooring: Carpet, Hardwood
    • Basement: Finished
    • Has fireplace: Yes
    Interior area
    • Total interior livable area: 6,302 sqft

    Property

    Parking
    • Total spaces: 2
    • Parking features: Garage - Attached
    Features
    • Exterior features: Brick
    • Has view: Yes
    • View description: Park
    Lot
    • Size: 0.34 Acres
    Details
    • Parcel number: 1001966608

    Construction

    Type & style
    • Home type: SingleFamily
    • Architectural style: Conventional
    Materials
    • brick
    • Roof: Shake / Shingle
    Condition
    • Year built: 1981

    Community & HOA

    Location
    • Region: Bethesda

    Financial & listing details

    • Price per square foot: $263/sqft
    • Tax assessed value: $1,190,400
    • Annual tax amount: $13,694

    Price history

    DateEventPrice
    1/1/2015Sold$640,000$102/sqft
    Source: Long & Foster Broker Feed #MDMC416216_100 Report a problem
    8/25/1999Sold$640,000$102/sqft
    Source: Public Record Report a problem

    Public tax history

    YearProperty taxesTax assessment
    2025$13,694 +1.6%$1,190,400 +1.7%
    2024$13,477 +1.6%$1,170,733 +1.7%
    2023$13,263 +6.2%$1,151,067 +1.7%
    2022$12,485 +2.4%$1,131,400 +2.3%
    2021$12,194 +2.3%$1,106,000 +2.4%
    2020$11,921 +2.5%$1,080,600 +2.4%
    2019$11,634 -0.2%$1,055,200 +0%
    2018$11,655 -2.3%$1,055,067 +0%
    2017$11,927 +25%$1,054,933 +0%
    2016$9,541 $1,054,800 +6%
    2015$9,541 $995,500 +6.3%
    2014$9,541 $936,200 +6.8%
    2013-- $876,900
    2012-- $876,900
    2011-- $876,900 -13.6%
    2010-- $1,014,690 +1.2%
    2009-- $1,002,522 +1.2%
    2008-- $990,356 +1.2%
    2007-- $978,190 +7.6%
    2006-- $909,232 +8.2%
    2005-- $840,276 +8.9%
    2004-- $771,320
    2003-- $771,320 +20.7%
    2002-- $639,266 +11.5%
    2001-- $573,240
    Find assessor info on the county website

    Neighborhood: 20817

    Nearby schools

    GreatSchools rating
    Schools provided by the listing agent
    • Elementary: Carderock Springs
    • High: Walt Whitman
    • District: Walt Whitman

    Source: The MLS. This data may not be complete. We recommend contacting the local school district to confirm school assignments for this home.

    Get a cash offer in 3 minutes
    Find out how much your home could sell for in as little as 3 minutes with a no-obligation cash offer.
    Estimated market value
    $1,658,200
    Get a cash offer in 3 minutes
    Find out how much your home could sell for in as little as 3 minutes with a no-obligation cash offer.
    Estimated market value
    $1,658,200