8708 Flicker Lane is a beautifully updated corner lot retreat offering a TURNKEY LIFESTYLE in East Dallas. With thoughtfully selected finishes, extensive upgrades, and exceptional outdoor living spaces, this home offers the perfect combination of style, comfort, & convenience. STRUCTURAL & INFRASTRUCTURE UPGRADES: Enjoy peace of mind with major improvements already completed, including a brand new roof (2026), updated sewer mainline (2026), new exterior siding & trim with energy efficient wall insulation (2024), upgraded 200 AMP electrical panel (2023), HVAC & water heater (2022). PREMIUM INTERIOR FEATURES: Layout: Bright, inviting living spaces downstairs with all bedrooms privately located upstairs, creating a seamless balance of entertaining and everyday comfort. Chef's Kitchen: Stunning Triton Stone Calacatta Caramella Quartz waterfall countertops with matching backsplash, custom soft close Shaker cabinetry, & white oak floating shelves. Custom Pantry & Corridor: Built in wet bar, matching quartz surfaces, custom smooth rollout shelving, adding both functionality & sophisticated design. OUTDOOR LIVING: An oversized backyard featuring an expansive custom built deck with a 12x20 gazebo creating an inviting setting for outdoor entertaining, weekend gatherings, or simply relaxing at home. LOCATION BENEFITS: located just 5 minutes from White Rock Lake & 10 minutes from the Dallas Arboretum. Direct, convenient highway access to Downtown, Uptown, North Dallas puts dining, shopping, entertainment, everyday conveniences within easy reach. PROPERTY HIGHLIGHTS: STRUCTURAL CAPITAL UPGRADES (2022 to 2026), including NEW ROOF (2026).UPGRADED SIDING & 200 AMP ELECTRICAL PANEL. MOVE IN READY CORNER LOT. SEAMLESS FLOOR PLAN WITH UPSTAIRS BEDROOMS. CHEF'S KITCHEN WITH QUARTZ WATERFALL EDGES. EXPANSIVE CUSTOM BACKYARD DECK GAZEBO. A rare opportunity to enjoy beautifully updated interiors, significant improvements, and exceptional outdoor living in a desirable East Dallas location.
For sale
$400,000
8708 Flicker Ln, Dallas, TX 75238
3beds
1,595sqft
Single Family Residence
Built in 1969
10,759 Square Feet Lot
$-- Zestimate®
$251/sqft
$-- HOA
What's special
Beautifully updated interiorsOversized backyardCorner lot retreatMatching quartz surfacesMatching backsplashWhite oak floating shelvesCustom smooth rollout shelving
- 7 days
- 445
- 83
Likely to sell faster than
Zillow last checked:
Listing updated:
Listed by:
Fancy Nancy Messiha 0597224 909-268-5238,
eXp Realty LLC 888-519-7431
Source: NTREIS,MLS#: 21395518
Facts & features
Interior
Bedrooms & bathrooms
- Bedrooms: 3
- Bathrooms: 2
- Full bathrooms: 1
- 1/2 bathrooms: 1
Primary bedroom
- Features: Ceiling Fan(s), Walk-In Closet(s)
- Level: Second
- Dimensions: 13 x 12
Bedroom
- Features: Ceiling Fan(s), Split Bedrooms, Walk-In Closet(s)
- Level: Second
- Dimensions: 11 x 10
Bedroom
- Features: Ceiling Fan(s)
- Level: Second
- Dimensions: 13 x 12
Dining room
- Features: Built-in Features, Ceiling Fan(s), Fireplace
- Level: First
- Dimensions: 15 x 11
Other
- Features: Granite Counters
- Level: Second
- Dimensions: 11 x 4
Half bath
- Features: Granite Counters
- Level: First
- Dimensions: 3 x 4
Kitchen
- Features: Built-in Features, Butler's Pantry, Stone Counters
- Level: First
- Dimensions: 15 x 8
Living room
- Features: Ceiling Fan(s)
- Level: First
- Dimensions: 14 x 12
Utility room
- Features: Built-in Features
- Level: First
- Dimensions: 6 x 9
Heating
- Central, Natural Gas
Cooling
- Central Air, Electric
Appliances
- Included: Some Gas Appliances, Dishwasher, Electric Cooktop, Electric Oven, Electric Range, Disposal, Microwave, Plumbed For Gas
- Laundry: Washer Hookup, Dryer Hookup, Laundry in Utility Room
Features
- Wet Bar, Built-in Features, Decorative/Designer Lighting Fixtures, Granite Counters, High Speed Internet, Paneling/Wainscoting, Cable TV
- Flooring: Carpet, Ceramic Tile, Laminate
- Has basement: No
- Number of fireplaces: 1
- Fireplace features: Decorative, Gas Log, Gas Starter, Living Room, Masonry
Interior area
- Total interior livable area: 1,595 sqft
Video & virtual tour
Property
Parking
- Total spaces: 2
- Parking features: Garage Faces Front, Garage
- Attached garage spaces: 2
Accessibility
- Accessibility features: Smart Technology
Features
- Levels: Two
- Stories: 2
- Patio & porch: Covered, Deck
- Exterior features: Deck
- Pool features: None
- Fencing: Wood
Lot
- Size: 10,759 Square Feet
- Features: Back Yard, Corner Lot, Lawn, Landscaped
Details
- Parcel number: 00000763864000000
Construction
Type & style
- Home type: SingleFamily
- Architectural style: Traditional,Detached
- Property subtype: Single Family Residence
Materials
- Block
- Foundation: Slab
- Roof: Composition
Condition
- Resale
- Year built: 1969
Utilities & green energy
- Sewer: Public Sewer
- Water: Public
- Utilities for property: Sewer Available, Water Available, Cable Available
Community & HOA
Community
- Security: Smoke Detector(s)
- Subdivision: Barkley Square 05
HOA
- Has HOA: No
Location
- Region: Dallas
Financial & listing details
- Price per square foot: $251/sqft
- Tax assessed value: $367,690
- Annual tax amount: $8,187
- Date on market: 10/1/2026
- Cumulative days on market: 8 days
- Exclusions: Some photos are virtually staged. Full upgrade list in MLS documents.
Estimated market value
Not available
Estimated sales range
Not available
Not available
Price history
| Date | Event | Price |
|---|---|---|
| 10/1/2026 | Listed for sale | $400,000+48.7%$251/sqft |
Source: NTREIS #21395518 Report a problem | ||
| 7/7/2017 | Sold | -- |
Source: Agent Provided Report a problem | ||
| 6/9/2017 | Pending sale | $269,000$169/sqft |
Source: Briggs Freeman Sotheby's International Realty #13608159 Report a problem | ||
| 5/24/2017 | Listed for sale | $269,000$169/sqft |
Source: Briggs Freeman Sotheby's International Realty #13608159 Report a problem | ||
Public tax history
| Year | Property taxes | Tax assessment |
|---|---|---|
| 2025 | $5,524 -2.5% | $367,690 |
| 2024 | $5,663 +8.9% | $367,690 +8% |
| 2023 | $5,200 -9.2% | $340,450 |
| 2022 | $5,728 +2% | $340,450 +28.4% |
| 2021 | $5,613 -2.8% | $265,080 |
| 2020 | $5,773 +1% | $265,080 +1.7% |
| 2019 | $5,714 -23% | $260,660 |
| 2018 | $7,416 +114.7% | $260,660 +32% |
| 2017 | $3,455 +11% | $197,410 +32.5% |
| 2016 | $3,112 +4.6% | $149,000 +9.3% |
| 2015 | $2,975 | $136,360 |
| 2014 | $2,975 | $136,360 |
| 2013 | -- | -- |
| 2012 | -- | -- |
| 2011 | -- | -- |
| 2010 | -- | -- |
| 2009 | -- | -- |
| 2008 | -- | -- |
| 2007 | -- | -- |
| 2005 | -- | -- |
| 2004 | -- | -- |
| 2003 | -- | -- |
| 2002 | -- | -- |
| 2001 | -- | -- |
Find assessor info on the county website
Monthly payment
Est. payment
Payment breakdown
Explore the cost of this home by adjusting the details. Changes won't be saved.Climate risks
Neighborhood: 75238
Nearby schools
Schools provided by the listing agent
- Elementary: Highland Meadows
- Middle: Sam Tasby
- High: Conrad
- District: Dallas ISD
Source: NTREIS. This data may not be complete. We recommend contacting the local school district to confirm school assignments for this home.
Similar homes
- $449,0005 bd3 ba2.2k sqft8635 Strathmore Dr, Dallas, TX 75238For Sale
 MLS ID #21341898, Trey Stewart. NTREIS
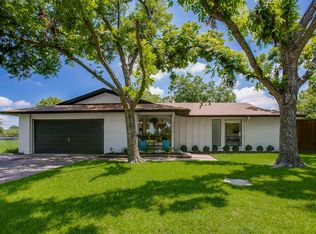
 - $399,0003 bd2 ba1.4k sqft9635 Talina Dr, Dallas, TX 75228For Sale
 MLS ID #21305062, Alicia Schroeder. NTREIS
 - $399,0005 bd3 ba2.2k sqft2519 Highwood Dr, Dallas, TX 75228For Sale
 MLS ID #21387903, Brianna Castillo. NTREIS
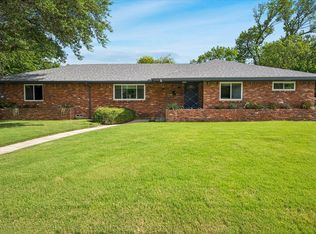
 - $425,0004 bd2 ba1.7k sqft2203 Healey Dr, Dallas, TX 75228For Sale
 MLS ID #21308628, Stacy Baucum Daccache. NTREIS
