Skip main navigation
Sold for $730,000
  • $730,000

    8708 Forester Ln, Apex, NC 27539

    5beds
    3,372sqft
    Single Family Residence
    Built in 2012
    8,276 Square Feet Lot
    $724,700 Zestimate®
    $216/sqft
    $3,048 Estimated rent

    Home value

    $724,700

    $688,000 - $761,000

    $3,048/mo

    Zestimate® history
    Loading
    Loading...

    Owner options

    List your home for rent

    $3,048/mo

    Rent Zestimate®

    Find your next renter with Zillow Rental Manager. Plus, with online applications, you can quickly screen prospective tenants – for free.

    Learn more

    $3,048/mo

    Rent Zestimate®

    Refinance and save

    $4,733/mo

    Est. payment

    Refinancing to a lower rate could help reduce your monthly payments and save thousands over the life of the loan.

    See today's rates

    $4,733/mo

    Est. payment

    Explore your selling options

    Work with a Zillow partner agent

    Leverage their expertise and Zillow's premium Showcase listings to get your home seen by more buyers.

    Get started

    List with your own agent

    Get your home in front of millions of buyers by listing it on Zillow.

    Learn how to do it

    Sell it yourself

    Take full control of how buyers see your home on Zillow by listing For Sale by Owner (FSBO).

    List your home

    What's special

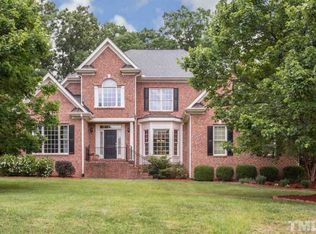
    Immerse yourself in the tranquility of your own backyard oasis, complete with a spacious screened porch that provides beautiful views of the meticulously manicured yard. The lush landscaping sets the stage for relaxation, complemented by the cocktail pool and surrounding composite decking, perfect for unwinding or entertaining. Step inside to discover a thoughtfully designed space, featuring a main floor office that offers the ideal work-from-home environment. The main floor guest bedroom provides additional comfort and convenience for visitors or family members. The open floor plan seamlessly connects the kitchen and living room, creating a welcoming atmosphere for gatherings and daily living. This exceptional home features a total of 5 bedrooms and 3 full baths, providing ample space for your family's needs. The expansive loft with luxury vinyl plank flooring offers a versatile area for recreation, relaxation, or even a home office. Conveniently situated just 6 minutes from daily shopping centers, this home ensures easy access to amenities while maintaining a sense of privacy and seclusion. Additionally, with upcoming easy access to 540, your daily commuting needs will be seamlessly met. Roof - 2024 with new gutter guards Automatic irrigation Professionally landscaped low maintenance lawn See documents for full list of features.

    Zillow last checked:

    Listing updated:

    Listed by:

    Sybil Carpenter Hobbs 919-633-0651,

    Keller Williams Legacy

    Bought with:

    Shruti Desai, 249912

    RE/MAX EXECUTIVE

    Source: Doorify MLS,MLS#: 10040448MLS Logo

    Facts & features

    Interior

    Bedrooms & bathrooms
    • Bedrooms: 5
    • Bathrooms: 3
    • Full bathrooms: 3
    • Main level bathrooms: 1
    Primary bedroom
    • Level: Second
    • Area: 263.2 Square Feet
    • Dimensions: 14 x 18.8
    Bedroom 2
    • Level: Main
    • Area: 121 Square Feet
    • Dimensions: 11 x 11
    Bedroom 3
    • Level: Second
    • Area: 141.7 Square Feet
    • Dimensions: 10.9 x 13
    Bedroom 4
    • Level: Second
    • Area: 159.33 Square Feet
    • Dimensions: 11.3 x 14.1
    Bedroom 5
    • Level: Third
    • Area: 144.48 Square Feet
    • Dimensions: 11.2 x 12.9
    Breakfast room
    • Level: Main
    • Area: 121.38 Square Feet
    • Dimensions: 11.9 x 10.2
    Dining room
    • Level: Main
    • Area: 144.48 Square Feet
    • Dimensions: 11.2 x 12.9
    Other
    • Level: Main
    • Area: 92 Square Feet
    • Dimensions: 5 x 18.4
    Family room
    • Level: Main
    • Area: 274.48 Square Feet
    • Dimensions: 14.6 x 18.8
    Kitchen
    • Level: Main
    • Area: 146.37 Square Feet
    • Dimensions: 11.9 x 12.3
    Laundry
    • Level: Second
    • Area: 54.28 Square Feet
    • Dimensions: 9.2 x 5.9
    Loft
    • Level: Second
    • Area: 380.14 Square Feet
    • Dimensions: 16.6 x 22.9
    Office
    • Level: Main
    • Area: 136.85 Square Feet
    • Dimensions: 11.9 x 11.5
    Other
    • Description: Screen Porch
    • Level: Main
    • Area: 416 Square Feet
    • Dimensions: 32 x 13
    Heating
    • Central, Heat Pump, Zoned
    Cooling
    • Central Air, Ceiling Fan(s), Heat Pump, Zoned
    Appliances
    • Included: Built-In Electric Oven, Cooktop, Disposal, Dishwasher, Electric Oven, Electric Water Heater, Gas Cooktop, Microwave, Self Cleaning Oven, Water Heater
    • Laundry: Upper Level
    Features
    • Bookcases, Ceiling Fan(s), Double Vanity, Eat-in Kitchen, Granite Counters, High Speed Internet, Open Floorplan, Pantry, Tray Ceiling(s), Walk-In Closet(s), Butler's Pantry, Separate Shower, Bathtub/Shower Combination, Water Closet, Radon Mitigation
    • Flooring: Carpet, Ceramic Tile, Luxury Vinyl
    • Number of fireplaces: 1
    • Fireplace features: Family Room, Gas Log
    • Common walls with other units/homes: No Common Walls
    Interior area
    • Total structure area: 3,372
    • Total interior livable area: 3,372 sqft
    • Finished area above ground: 3,372
    • Finished area below ground: 0

    Property

    Parking
    • Total spaces: 4
    • Parking features: Driveway, Garage Faces Front, Garage, Garage Door Opener
    • Garage spaces: 2
    • Uncovered spaces: 2
    Features
    • Levels: Two
    • Stories: 2
    • Patio & porch: Front Porch, Rear Porch, Screened
    • Exterior features: Private Yard, Rain Gutters, Smart Irrigation, Fenced Yard
    • Has private pool: Yes
    • Pool features: Gas Heat, Heated, In Ground, Outdoor Pool, Private, Waterfall
    • Fencing: Back Yard,Wood
    Lot
    • Size: 8,276 Square Feet
    • Features: Back Yard, Landscaped, Level, Private, Sprinklers In Rear
    Details
    • Parcel number: 0679486507
    • Special conditions: Standard
    • Other equipment: Irrigation Equipment

    Construction

    Type & style
    • Home type: SingleFamily
    • Architectural style: Traditional
    • Property subtype: Single Family Residence
    Materials
    • Fiber Cement
    • Foundation: Slab
    • Roof: Shingle
    Condition
    • New construction: No
    • Year built: 2012

    Utilities & green energy

    • Sewer: Public Sewer
    • Water: Public

    Community & HOA

    Community
    • Security: Carbon Monoxide Detector(s), Security System
    • Subdivision: The Park at Langston
    HOA
    • Has HOA: Yes
    • Amenities included: Management
    • Services included: Unknown
    • HOA fee: $216 semi-annually
    • HOA name: Community Association Management
    • HOA phone: 919-348-2031
    Location
    • Region: Apex

    Financial & listing details

    • Price per square foot: $216/sqft
    • Tax assessed value: $659,895
    • Annual tax amount: $5,553
    • Date on market: 7/11/2024
    • Listing agreement: Exclusive Agency
    • Listing terms: Cash,Conventional
    • Road surface type: Paved

    Price history

    DateEventPrice
    8/30/2024Sold$730,000+0.7%$216/sqft
    Source: Doorify MLS #10040448 Report a problem
    7/16/2024Pending sale$725,000$215/sqft
    Source: Doorify MLS #10040448 Report a problem
    7/11/2024Listed for sale$725,000+107.1%$215/sqft
    Source: Doorify MLS #10040448 Report a problem
    1/27/2016Sold$350,000-2.8%$104/sqft
    Source: Public Record Report a problem
    1/27/2016Listed for sale$360,000$107/sqft
    Source: Re/Max United #2025309 Report a problem
    1/19/2016Pending sale$360,000$107/sqft
    Source: Re/Max United #2025309 Report a problem
    12/8/2015Price change$360,000-1.4%$107/sqft
    Source: RE/MAX UNITED #2025309 Report a problem
    11/7/2015Price change$365,000-2.7%$108/sqft
    Source: RE/MAX UNITED #2025309 Report a problem
    10/2/2015Listed for sale$375,000$111/sqft
    Source: RE/MAX UNITED #2025309 Report a problem
    9/22/2015Pending sale$375,000$111/sqft
    Source: RE/MAX UNITED #2025309 Report a problem
    8/19/2015Listed for sale$375,000+23.8%$111/sqft
    Source: RE/MAX UNITED #2025309 Report a problem
    12/18/2012Sold$303,000$90/sqft
    Source: Public Record Report a problem

    Public tax history

    YearProperty taxesTax assessment
    2025$5,716 +2.9%$664,525 +0.7%
    2024$5,553 +33.5%$659,895 +59.8%
    2023$4,159 +8.8%$413,058 +4.8%
    2022$3,823 +2.1%$394,257
    2021$3,746 -0.5%$394,257
    2020$3,765 +0%$394,257 +12.7%
    2019$3,765 $349,756
    2018$3,765 +10.9%$349,756
    2017$3,395 +1.5%$349,756
    2016$3,344 -10.7%$349,756 -7.6%
    2015$3,746 +6.1%$378,446
    2014$3,532 $378,446
    Find assessor info on the county website

    Neighborhood: 27539

    Nearby schools

    GreatSchools rating
    Schools provided by the listing agent
    • Elementary: Wake - West Lake Elementary
    • Middle: Wake - West Lake Middle
    • High: Wake - Middle Creek High

    Source: Doorify MLS. This data may not be complete. We recommend contacting the local school district to confirm school assignments for this home.

    Get a cash offer in 3 minutes
    Find out how much your home could sell for in as little as 3 minutes with a no-obligation cash offer.
    Estimated market value

    $724,700

    Get a cash offer in 3 minutes
    Find out how much your home could sell for in as little as 3 minutes with a no-obligation cash offer.
    Estimated market value

    $724,700