Skip main navigation
Sold
  • Price Unknown

    8708 Freestone Dr, Bullard, TX 75757

    4beds
    2,114sqft
    Single Family Residence
    Built in 2022
    0.55 Acres Lot
    $433,800 Zestimate®
    $--/sqft
    $2,831 Estimated rent

    Home value

    $433,800

    $412,000 - $455,000

    $2,831/mo

    Zestimate® history
    Loading
    Loading...

    Owner options

    List your home for rent

    $2,831/mo

    Rent Zestimate®

    Find your next renter with Zillow Rental Manager. Plus, with online applications, you can quickly screen prospective tenants – for free.

    Learn more

    $2,831/mo

    Rent Zestimate®

    Refinance and save

    Refinancing to a lower rate could help reduce your monthly payments and save thousands over the life of the loan.

    See today's rates

    Explore your selling options

    Work with a Zillow partner agent

    Leverage their expertise and Zillow's premium Showcase listings to get your home seen by more buyers.

    Get started

    List with your own agent

    Get your home in front of millions of buyers by listing it on Zillow.

    Learn how to do it

    Sell it yourself

    Take full control of how buyers see your home on Zillow by listing For Sale by Owner (FSBO).

    List your home

    What's special

    Covered patioModern free standing tubLarge front porchLarge kitchen islandWalk-in pantryBeautiful half acreCustom glass enclosed shower
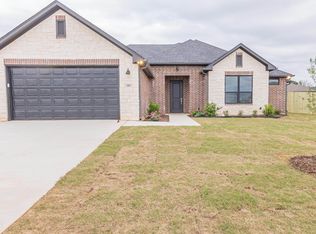
    ***$2500 BUYER CONCESSIONS!*** You've arrived! This beautiful half acre, corner lot home is the shining star of the newly developed community, Peach Tree Ranch. Located in award winning Bullard ISD and minutes from all that South Tyler has to offer such as dining, entertainment and all the retail therapy you could need! This stunning 4 bedroom, 2 bath new construction home by WT Builders will meet all of your needs when looking for a new home in a country setting. The large front porch and double 3/4 glass doors at the entrance are welcoming to all of your guests. Soaring vaulted ceilings with wood beam accent adds character & style to the open family room. Large glass windows across the back of the home over-look the covered patio to provide an abundance of natural light & warmth. The large kitchen island and built in bench seat for your dining table is perfect for entertaining and large gatherings. Don't over look the large apron sink, walk-in pantry, gas stove and under cabinet lighting. Many of these bonus features you find optional with other builders are always included in WT Builders homes. Privacy is a plus with the split primary bedroom arrangement. Enjoy a luxurious ensuite with custom tile selections, that offers a double vanity, modern free standing tub and custom glass enclosed shower. The primary walk-in closet with added built-ins connects to the laundry area for additional discreteness. Three large additional bedrooms and a full hall bath with double sinks and a shower/tub combo make this home complete. The privacy of a large wooden fenced back yard is the perfect addition for backyard bbq's, a growing family and pets. The unfenced side yard is ideal for construction of an outbuilding or workshop. Don't miss your opportunity to live in the country in a brand new home!

    Zillow last checked:

    Listing updated:

    Listed by:

    Nan Robinson Cell:903-336-8000,

    Dwell Realty

    Bought with:

    Jacque Johnston, TREC# 0609728

    Source: GTARMLS,MLS#: 23008197MLS Logo

    Facts & features

    Interior

    Bedrooms & bathrooms
    • Bedrooms: 4
    • Bathrooms: 2
    • Full bathrooms: 2
    Rooms
    • Room types: Family Room, Utility Room
    Primary bedroom
    • Features: Master Bedroom Split
    Bedroom
    • Level: Main
    Bathroom
    • Features: Shower and Tub, Separate Lavatories, Bar, Linen Closet
    Kitchen
    • Features: Kitchen/Eating Combo
    Heating
    • Central/Gas
    Cooling
    • Central Electric
    Appliances
    • Included: Dishwasher, Disposal, Microwave, Gas Oven, Gas Cooktop, Tankless Gas Water Heater
    Features
    • Vaulted Ceiling(s), Pantry, Kitchen Island
    • Flooring: Carpet, Tile, Vinyl Plank
    • Attic: Attic Stairs
    • Has fireplace: Yes
    • Fireplace features: Gas Only
    Interior area
    • Total structure area: 2,114
    • Total interior livable area: 2,114 sqft

    Property

    Parking
    • Total spaces: 2
    • Parking features: Garage Faces Front
    • Garage spaces: 2
    • Has uncovered spaces: Yes
    Features
    • Levels: One
    • Stories: 1
    • Patio & porch: Patio Covered, Porch
    • Exterior features: Sprinkler System, Gutter(s), Lighting
    • Pool features: None
    • Fencing: Wood
    Lot
    • Size: 0.55 Acres
    Details
    • Additional structures: None
    • Parcel number: 160875000000036000
    • Special conditions: Other/See Remarks

    Construction

    Type & style
    • Home type: SingleFamily
    • Architectural style: Traditional
    • Property subtype: Single Family Residence
    Materials
    • Brick and Stone
    • Foundation: Slab
    • Roof: Composition
    Condition
    • Year built: 2022

    Utilities & green energy

    • Sewer: Aerobic Septic
    • Water: Community
    • Utilities for property: DSL, Satellite Internet, Cable Internet, Cable Available

    Community & HOA

    Community
    • Subdivision: PEACH TREE RANCH SUBD
    HOA
    • Has HOA: No
    Location
    • Region: Bullard

    Financial & listing details

    • Tax assessed value: $432,702
    • Annual tax amount: $6,292
    • Date on market: 9/17/2025
    • Listing terms: Conventional,FHA,VA Loan,Must Qualify,Cash,USDA Loan
    • Road surface type: All Weather Surface

    Price history

    DateEventPrice
    11/30/2023Sold--
    Source: GTARMLS #23008197 Report a problem
    10/18/2023Contingent$429,000$203/sqft
    Source: NTREIS #20388571 Report a problem
    10/18/2023Listed for sale$429,000$203/sqft
    Source: LGVBOARD #20233552 Report a problem
    10/18/2023Pending sale$429,000+2.4%$203/sqft
    Source: GTARMLS #23008197 Report a problem
    8/29/2023Price change$419,000-2.3%$198/sqft
    Source: GTARMLS #23008197 Report a problem
    8/8/2023Price change$429,000-2.9%$203/sqft
    Source: GTARMLS #23008197 Report a problem
    6/22/2023Listed for sale$442,000+0.7%$209/sqft
    Source: GTARMLS #23008197 Report a problem
    6/14/2023Listing removed--
    Source: GTARMLS #23000126 Report a problem
    1/4/2023Listed for sale$439,000$208/sqft
    Source: GTARMLS #23000126 Report a problem

    Public tax history

    YearProperty taxesTax assessment
    2024$6,029 +5.1%$432,702 +25.5%
    2023$5,738 +415.6%$344,803 +465.4%
    2022$1,113 $60,982
    Find assessor info on the county website

    Neighborhood: 75757

    Nearby schools

    GreatSchools rating
    Schools provided by the listing agent
    • Elementary: Bullard
    • Middle: Bullard
    • High: Bullard

    Source: GTARMLS. This data may not be complete. We recommend contacting the local school district to confirm school assignments for this home.

    Sell for more on Zillow
    Get a Zillow Showcase℠ listing at no additional cost and you could sell for .
    $433,800
    2% more
    +$8,676
    With Zillow Showcase(estimated)
    $442,476