Skip main navigation
Off market
  • $470,700

    8708 Laurel Grove Ln, North Charleston, SC 29420

    4beds
    2baths
    2,456sqft
    SingleFamily
    Built in 2000
    0.25 Acres Lot
    $470,700 Zestimate®
    $192/sqft
    $2,927 Estimated rent

    Home value

    $470,700

    $447,000 - $494,000

    $2,927/mo

    Zestimate® history
    Loading
    Loading...

    Owner options

    List your home for rent

    $2,927/mo

    Rent Zestimate®

    Find your next renter with Zillow Rental Manager. Plus, with online applications, you can quickly screen prospective tenants – for free.

    Learn more

    $2,927/mo

    Rent Zestimate®

    Refinance and save

    $2,748/mo

    Est. payment

    Refinancing to a lower rate could help reduce your monthly payments and save thousands over the life of the loan.

    See today's rates

    $2,748/mo

    Est. payment

    Explore your selling options

    Work with a Zillow partner agent

    Leverage their expertise and Zillow's premium Showcase listings to get your home seen by more buyers.

    Get started

    List with your own agent

    Get your home in front of millions of buyers by listing it on Zillow.

    Learn how to do it

    Sell it yourself

    Take full control of how buyers see your home on Zillow by listing For Sale by Owner (FSBO).

    List your home

    What's special

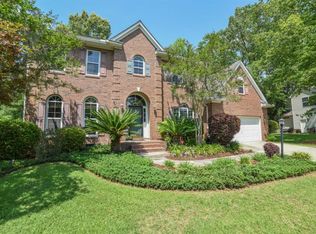
    This stunning home in the lovely Riverbluff section of Whitehall will impress buyers seeking space, style, and quality. Behind the traditional brick front and meticulously landscaped lot are many upgrades, including beautiful granite counters in the kitchen, ceramic tile and hardwood flooring throughout the first floor, and exquisite ceramic tile in the upstairs master bath. First floor living space is abundant and includes large formal rooms, a separate family room with gas fireplace that is open to the kitchen, and a large sunroom. Arched entries add architectural interest and the two-story foyer is elegant and inviting. The huge eat-in kitchen features amazing granite counters, a convenient center island, plentiful cabinets (some with glass panes) a large eat-in area with bay window, updated lighting, and a smooth ceiling. A large pantry is located next to the convenient laundry room---laundry room has sink and storage cabinets. Upstairs are four bedrooms. The large master bedroom suite features vaulted ceilings. The custom tiled floor in the master bath will take your breath away. His-and-her walk-in closets, dual vanities, jetted tub and separate WC are desirable features in the master bath. Across the hall from the master bedroom is a large finished room over the garage ("FROG") with closet that can serve as a huge 4th bedroom or as an upstairs living space. Two additional bedrooms and a full bath complete the upstairs floor plan. Throughout this home buyers will find very livable spaces with alternative uses depending on their needs and preferences. The pristine garage is extra deep and has a sealed floor and service door to the backyard. In the privacy fenced backyard, buyers will enjoy an inviting extended patio and plenty of space to relax under gracious oaks. Lawn irrigation keeps grass green. Located in popular Whitehall, this home is near acclaimed Dorchester District Two schools, Charleston AFB, Boeing, Bosch, great shopping and dining and a multitude of services.

    This property is off market, which means it's not currently listed for sale or rent on Zillow. This may be different from what's available on other websites or public sources.

    Facts & features

    Interior

    Bedrooms & bathrooms
    • Bedrooms: 4
    • Bathrooms: 2
    Heating
    • Other
    Cooling
    • Central
    Interior area
    • Total interior livable area: 2,456 sqft

    Property

    Lot
    • Size: 0.25 Acres
    Details
    • Parcel number: 1711503011000

    Construction

    Type & style
    • Home type: SingleFamily
    Materials
    • Roof: Composition
    Condition
    • Year built: 2000

    Community & HOA

    Location
    • Region: North Charleston

    Financial & listing details

    • Price per square foot: $192/sqft
    • Tax assessed value: $386,922
    • Annual tax amount: $157

    Price history

    DateEventPrice
    2/8/2016Sold$285,000$116/sqft
    Source: Agent Provided Report a problem
    4/27/2015Sold$285,000+13.3%$116/sqft
    Source: CTMLS #15005663 Report a problem
    10/25/2013Sold$251,500+0.6%$102/sqft
    Source: CTMLS #1321551 Report a problem
    8/21/2013Listed for sale$249,900-8.3%$102/sqft
    Source: Carolina One Real Estate #1321551 Report a problem
    8/26/2005Sold$272,500+10.5%$111/sqft
    Source: Public Record Report a problem
    1/3/2001Sold$246,513$100/sqft
    Source: Public Record Report a problem

    Public tax history

    YearProperty taxesTax assessment
    2024$157 $15,476 +74.5%
    2023$157 $8,867
    2022$157 $8,867
    2021$157 $8,867
    2020-- $8,867 0%
    2019$2,181 $8,868 -10.1%
    2018$2,181 -19.2%$9,860
    2017$2,699 $9,860
    2016$2,699 $9,860 -33.3%
    2015-- $14,790 -94%
    2014-- $246,582 +1568.3%
    2013$6,045 $14,780 +50.1%
    2012-- $9,850
    2010-- $9,850 +4.2%
    2009-- $9,450
    2008-- $9,450
    2007-- $9,450
    2005-- $9,450
    Find assessor info on the county website

    Neighborhood: 29420

    Nearby schools

    GreatSchools rating
    Schools provided by the listing agent
    • District: Dorchester District Two Schools

    Source: The MLS. This data may not be complete. We recommend contacting the local school district to confirm school assignments for this home.

    Get a cash offer in 3 minutes
    Find out how much your home could sell for in as little as 3 minutes with a no-obligation cash offer.
    Estimated market value
    $470,700
    Get a cash offer in 3 minutes
    Find out how much your home could sell for in as little as 3 minutes with a no-obligation cash offer.
    Estimated market value
    $470,700