Skip main navigation
Sold for $1,200,000
  • $1,200,000

    8708 Lomas Azules Pl, San Jose, CA 95135

    2beds
    2,043sqft
    Condominium, Residential
    Built in 1992
    -- sqft lot
    $1,159,300 Zestimate®
    $587/sqft
    $4,428 Estimated rent

    Home value

    $1,159,300

    $1.05M - $1.28M

    $4,428/mo

    Zestimate® history
    Loading
    Loading...

    Owner options

    List your home for rent

    $4,428/mo

    Rent Zestimate®

    Find your next renter with Zillow Rental Manager. Plus, with online applications, you can quickly screen prospective tenants – for free.

    Learn more

    $4,428/mo

    Rent Zestimate®

    Refinance and save

    $7,624/mo

    Est. payment

    Refinancing to a lower rate could help reduce your monthly payments and save thousands over the life of the loan.

    See today's rates

    $7,624/mo

    Est. payment

    Explore your selling options

    Work with a Zillow partner agent

    Leverage their expertise and Zillow's premium Showcase listings to get your home seen by more buyers.

    Get started

    List with your own agent

    Get your home in front of millions of buyers by listing it on Zillow.

    Learn how to do it

    Sell it yourself

    Take full control of how buyers see your home on Zillow by listing For Sale by Owner (FSBO).

    List your home

    What's special

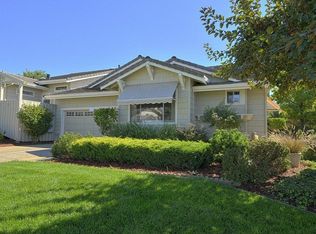
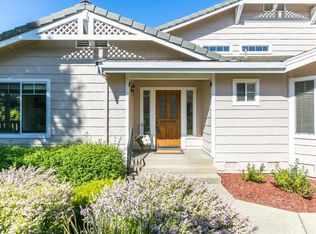
    Welcome to this charming single-story home on one of the most desirable streets in The Villages Golf and Country Club, a premier 55+ community nestled in the picturesque Evergreen foothills. This inviting residence is one of few with a private back deck offering tranquil forest views, perfect for relaxation and outdoor entertainment. Inside, enjoy a bright, open floor plan with vaulted ceilings and a generous 2,043 SF of living space, including a welcoming living room, formal dining area, two bedrooms, 2.5 baths, and a versatile den. The updated gourmet kitchen features granite countertops, ample cabinetry, a gas range, and stylish lighting, plus a cozy light-filled breakfast nook with deck access. The oversized primary suite boasts an updated bath, cozy sitting area, walk-in closet, and private deck access. The fully equipped two-car garage includes epoxy flooring, custom cabinetry and workbench, abundant storage space, plus room for a golf cart. Residents of this community enjoy exceptional amenities: golf courses, pools, tennis and pickleball courts, a fitness center, horse facilities, hiking trails, 24-hour security, on-site dining, and a vibrant social calendar. Experience senior living at its best, with easy access to shopping, public transportation, and Bay Area culture!

    Zillow last checked:

    Listing updated:

    Listed by:

    Nicole Colclough 02090668 650-996-4221,

    Golden Gate Sotheby's International Realty 650-941-4300,

    Linda Fiala-Castro 01969460 408-221-1148,

    Coldwell Banker Realty

    Bought with:

    Ali Naimi, 01955531

    Redfin

    Source: MLSListings Inc,MLS#: ML81986563MLS Logo

    Facts & features

    Interior

    Bedrooms & bathrooms
    • Bedrooms: 2
    • Bathrooms: 3
    • Full bathrooms: 2
    • 1/2 bathrooms: 1
    Dining room
    • Features: BreakfastNook, DiningBar, EatinKitchen, FormalDiningRoom
    Family room
    • Features: SeparateFamilyRoom
    Kitchen
    • Features: Countertop_Granite, ExhaustFan
    Heating
    • Central Forced Air Gas
    Cooling
    • Central Air
    Appliances
    • Included: Gas Cooktop, Dishwasher, Exhaust Fan, Freezer, Disposal, Range Hood, Microwave, Built In Oven, Gas Oven/Range, Refrigerator, Washer/Dryer
    Features
    • High Ceilings, Vaulted Ceiling(s), Walk-In Closet(s), Security Gate
    • Flooring: Carpet
    • Fireplace features: Wood Burning
    Interior area
    • Total structure area: 2,043
    • Total interior livable area: 2,043 sqft

    Property

    Parking
    • Total spaces: 2
    • Parking features: Attached, Common
    • Attached garage spaces: 2
    Features
    • Stories: 1
    • Exterior features: Barbecue
    • Pool features: Community
    Details
    • Parcel number: 66561061
    • Zoning: R1-1P
    • Special conditions: Standard

    Construction

    Type & style
    • Home type: Condo
    • Property subtype: Condominium, Residential
    Materials
    • Foundation: Concrete Perimeter, Crawl Space
    • Roof: Concrete
    Condition
    • New construction: No
    • Year built: 1992

    Utilities & green energy

    • Gas: PublicUtilities
    • Sewer: Public Sewer
    • Water: Public
    • Utilities for property: Public Utilities, Water Public

    Community & neighborhood

    Senior living
    • Senior community: Yes
    Location
    • Region: San Jose

    HOA & financial

    HOA
    • Has HOA: Yes
    • HOA fee: $1,545 monthly
    • Amenities included: Barbecue Area, Club House, Community Pool, Community Security Gate, Garden Greenbelt Trails, Golf Course, Gym Exercise Facility, Organized Activities, Other, Playground, Putting Green
    • Services included: Water

    Other

    Other facts
    • Listing agreement: ExclusiveRightToSell

    Price history

    DateEventPrice
    2/4/2025Sold$1,200,000-7.7%$587/sqft
    Source: MLSListings Inc #ML81986563 Report a problem
    1/15/2025Pending sale$1,300,000$636/sqft
    Source: MLSListings Inc #ML81986563 Report a problem
    11/20/2024Listed for sale$1,300,000+59%$636/sqft
    Source: MLSListings Inc #ML81986563 Report a problem
    2/10/2016Sold$817,500+2.4%$400/sqft
    Source: Public Record Report a problem
    10/18/2015Listing removed$798,000$391/sqft
    Source: Intero San Jose, Willow Glen Lincoln Ave #81485030 Report a problem
    9/28/2015Price change$798,000-4.9%$391/sqft
    Source: Intero San Jose, Willow Glen Lincoln Ave #81485030 Report a problem
    9/16/2015Price change$839,000-1.1%$411/sqft
    Source: Intero San Jose, Willow Glen Lincoln Ave #81485030 Report a problem
    8/31/2015Listed for sale$848,000$415/sqft
    Source: Intero San Jose, Willow Glen Lincoln Ave #81485030 Report a problem
    7/31/2015Pending sale$848,000$415/sqft
    Source: Intero San Jose, Willow Glen Lincoln Ave #81485030 Report a problem
    7/16/2015Listed for sale$848,000+1.1%$415/sqft
    Source: Intero San Jose, Willow Glen Lincoln Ave #81485030 Report a problem
    6/13/2015Listing removed$839,000$411/sqft
    Source: Fireside Realty #81459596 Report a problem
    6/6/2015Price change$839,000-1.3%$411/sqft
    Source: Fireside Realty #81459596 Report a problem
    4/13/2015Listed for sale$849,950+146.4%$416/sqft
    Source: Fireside Realty #81459596 Report a problem
    5/17/1996Sold$345,000$169/sqft
    Source: Public Record Report a problem

    Public tax history

    YearProperty taxesTax assessment
    2025$20,467 +627.6%$1,180,000 +551.7%
    2024$2,813 +2.5%$181,067 +2%
    2023$2,744 +0.1%$177,518 +2%
    2022$2,740 +2.2%$174,038 +2%
    2021$2,682 +3.5%$170,627 +1%
    2020$2,591 $168,878 +2%
    2019$2,591 +3.2%$165,567 +2%
    2018$2,509 $162,322 +2%
    2017$2,509 +1.7%$159,141 -67.1%
    2016$2,467 -61.9%$484,139 +1.5%
    2015$6,479 +4.5%$476,868 +2%
    2014$6,201 $467,527 +0.5%
    2013-- $465,415 +2%
    2012-- $456,290 +2%
    2011-- $447,345 +0.8%
    2010-- $444,003 -0.2%
    2009-- $445,058 +2%
    2008-- $436,332 +2%
    2007-- $427,778 +2%
    2006-- $419,391 +2%
    2005-- $411,168 +2%
    2004-- $403,107 +1.9%
    2003-- $395,720 +2%
    2002-- $387,962 +2%
    2001-- $380,356

    Find assessor info on the county website

    Neighborhood: Evergreen

    Nearby schools

    GreatSchools rating
    Schools provided by the listing agent
    • District: EvergreenElementary

    Source: MLSListings Inc. This data may not be complete. We recommend contacting the local school district to confirm school assignments for this home.

    Get a cash offer in 3 minutes
    Find out how much your home could sell for in as little as 3 minutes with a no-obligation cash offer.
    Estimated market value
    $1,159,300
    Get a cash offer in 3 minutes
    Find out how much your home could sell for in as little as 3 minutes with a no-obligation cash offer.
    Estimated market value
    $1,159,300