Sometimes you walk into a house and it already feels like home. Fresh, bright, and clean, this home has been impeccably maintained and offers a generous lot with plenty of space for gardening, outdoor entertaining, or simply relaxing. Best of all, you’ll be close to everything. Rarely does a home become available in Tuckahoe at this price point. This is your opportunity to own in one of Henrico County’s most desirable and convenient areas.
Inside, the spacious living area is filled with natural sunlight and flows seamlessly into the dining area and kitchen, creating an open-concept space for everyday living and entertaining. The kitchen features a smooth-top electric range and a convenient side entrance leading directly to the newly paved and upgraded asphalt driveway, which provides extra parking for family and friends.
All three bedrooms are nicely sized, freshly painted, and offer their own closets. The bright, white, and cheerful bathroom completes the comfortable one-level layout. Fresh interior paint and durable Pergo Applewood flooring extend throughout the home. The refrigerator, washer, and dryer all convey, making your move even easier.
Major improvements provide peace of mind for years to come, including new roofs on both the home and detached storage shed (2025), a new 4-inch asphalt driveway (September 2025), a Rheem heat pump (2023), vinyl replacement windows (2008), and low-maintenance vinyl siding.
The spacious backyard offers room to relax, garden, or entertain, while the detached shed provides valuable additional storage.
Enjoy easy access to award-winning Henrico County schools, Regency Square, major highways, restaurants, parks, shopping, and many of Metro Richmond’s most desirable amenities. With thoughtful updates, easy one-level living, and an exceptional West End location, this move-in-ready home is an opportunity you won’t want to miss!
For sale
$320,000
8708 Midway Rd, Henrico, VA 23229
3beds
1,036sqft
Single Family Residence
Built in 1988
0.36 Acres Lot
$317,400 Zestimate®
$309/sqft
$-- HOA
What's special
- 9 days
- 173
- 6
Zillow last checked:
Listing updated:
Listed by:
Hope George membership@therealbrokerage.com,
Real Broker LLC 855-450-0442
Source: CVRMLS,MLS#: 2620266 Originating MLS: Central Virginia Regional MLS
Originating MLS: Central Virginia Regional MLSFacts & features
Interior
Bedrooms & bathrooms
- Bedrooms: 3
- Bathrooms: 1
- Full bathrooms: 1
Primary bedroom
- Level: First
- Dimensions: 0 x 0
Bedroom 2
- Level: First
- Dimensions: 0 x 0
Bedroom 3
- Level: First
- Dimensions: 0 x 0
Other
- Description: Tub & Shower
- Level: First
Kitchen
- Level: First
- Dimensions: 0 x 0
Laundry
- Level: First
- Dimensions: 0 x 0
Living room
- Level: First
- Dimensions: 0 x 0
Heating
- Electric, Heat Pump
Cooling
- Heat Pump
Appliances
- Included: Dryer, Electric Cooking, Electric Water Heater, Refrigerator, Washer
- Laundry: Washer Hookup, Dryer Hookup
Features
- Bedroom on Main Level, Breakfast Area, Ceiling Fan(s), Eat-in Kitchen, Laminate Counters, Main Level Primary, Window Treatments
- Flooring: Laminate
- Windows: Thermal Windows, Window Treatments
- Has basement: No
- Attic: Access Only
Interior area
- Total interior livable area: 1,036 sqft
- Finished area above ground: 1,036
- Finished area below ground: 0
Property
Parking
- Parking features: Driveway, Off Street, Paved
- Has uncovered spaces: Yes
Features
- Levels: One
- Stories: 1
- Patio & porch: Stoop
- Exterior features: Storage, Shed, Paved Driveway
- Pool features: None
- Fencing: Chain Link,Fenced,Full
Lot
- Size: 0.36 Acres
- Features: Level
- Topography: Level
Details
- Parcel number: 7527401409
- Zoning description: R3
Construction
Type & style
- Home type: SingleFamily
- Architectural style: Ranch
- Property subtype: Single Family Residence
Materials
- Drywall, Frame, Vinyl Siding
Condition
- Resale
- New construction: No
- Year built: 1988
Utilities & green energy
- Sewer: Other
- Water: Public
Community & HOA
Community
- Subdivision: Westhampton Settlement
Location
- Region: Henrico
Financial & listing details
- Price per square foot: $309/sqft
- Tax assessed value: $268,600
- Annual tax amount: $2,229
- Date on market: 9/12/2026
- Ownership: Individuals
- Ownership type: Sole Proprietor
Estimated market value
$317,400
$302,000 - $333,000
$2,054/mo
Price history
| Date | Event | Price |
|---|---|---|
| 9/19/2026 | Listed for sale | $320,000$309/sqft |
Source:  CVRMLS #2620266 Report a problem CVRMLS #2620266 Report a problem | ||
| 9/3/2026 | Pending sale | $320,000$309/sqft |
Source: CVRMLS #2620266 Report a problem | ||
| 8/28/2026 | Listed for sale | $320,000+379%$309/sqft |
Source: CVRMLS #2620266 Report a problem | ||
| 5/1/1993 | Sold | $66,800$64/sqft |
Source: Agent Provided Report a problem | ||
Public tax history
| Year | Property taxes | Tax assessment |
|---|---|---|
| 2025 | $2,102 +2.3% | $253,300 +4.8% |
| 2024 | $2,054 +5.4% | $241,700 +5.4% |
| 2023 | $1,950 +21% | $229,400 +21% |
| 2022 | $1,612 +6.9% | $189,600 +9.4% |
| 2021 | $1,508 +18.3% | $173,300 |
| 2020 | $1,275 +2.9% | $173,300 +18.3% |
| 2019 | $1,239 | $146,500 +2.9% |
| 2018 | -- | $142,400 +15% |
| 2017 | -- | $123,800 +6.5% |
| 2016 | -- | $116,200 +4% |
| 2015 | -- | $111,700 |
| 2014 | -- | $111,700 -0.4% |
| 2013 | -- | $112,200 |
| 2012 | -- | $112,200 -4.9% |
| 2011 | -- | $118,000 -12.4% |
| 2010 | -- | $134,700 |
| 2009 | -- | $134,700 |
Find assessor info on the county website
Monthly payment
Est. payment
Payment breakdown
Explore the cost of this home by adjusting the details. Changes won't be saved.Climate risks
Neighborhood: 23229
Nearby schools
Schools provided by the listing agent
- Elementary: Maybeury
- Middle: Tuckahoe
- High: Freeman
Source: CVRMLS. This data may not be complete. We recommend contacting the local school district to confirm school assignments for this home.

Similar homes
- $449,9994 bd2 ba1.2k sqft1206 Starling Cir, Henrico, VA 23229For Sale
 MLS ID #2622685, Adis Libic, Exit First Realty. CVRMLS
 - $335,0003 bd1 ba1.1k sqft2406 Agra Dr, Henrico, VA 23228For Sale
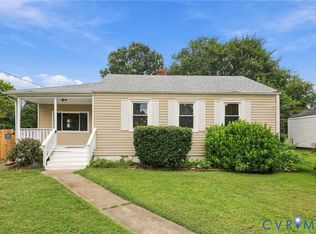 MLS ID #2619551, Daniel Harnsberger, EXP Realty, LLC. CVRMLS
 - $385,0002 bd2 ba1.1k sqft7701 Granger Rd, Henrico, VA 23229For Sale
 MLS ID #2622077, Sandra Francisco, BHHS PenFed Realty. CVRMLS
 - $310,0002 bd1 ba984 sqft8608 Broadway Ave, Henrico, VA 23228For Sale
 MLS ID #2622271, Nibras Abdalameer, Samson Properties. CVRMLS
